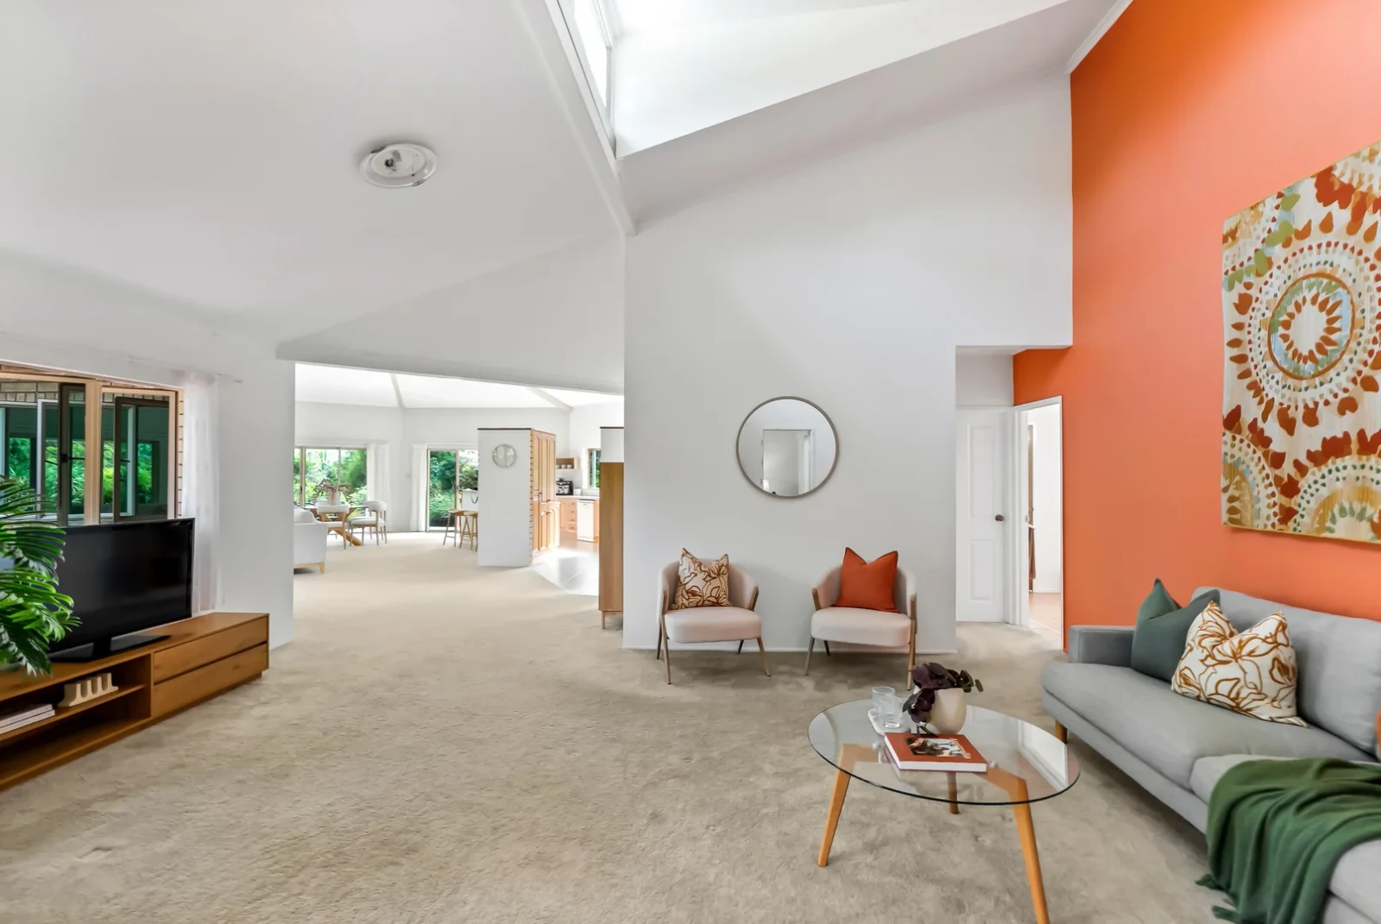
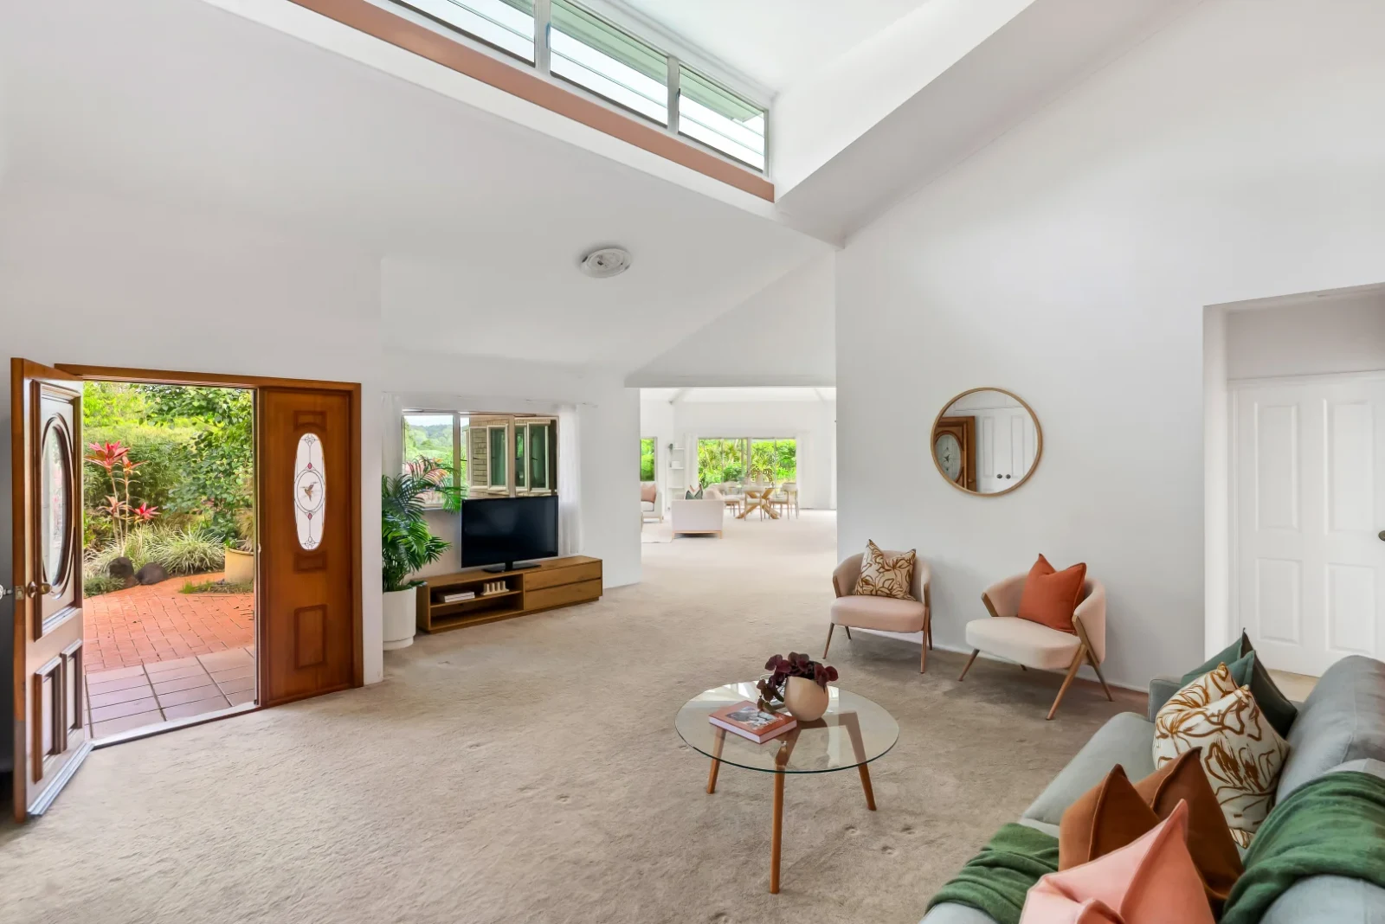
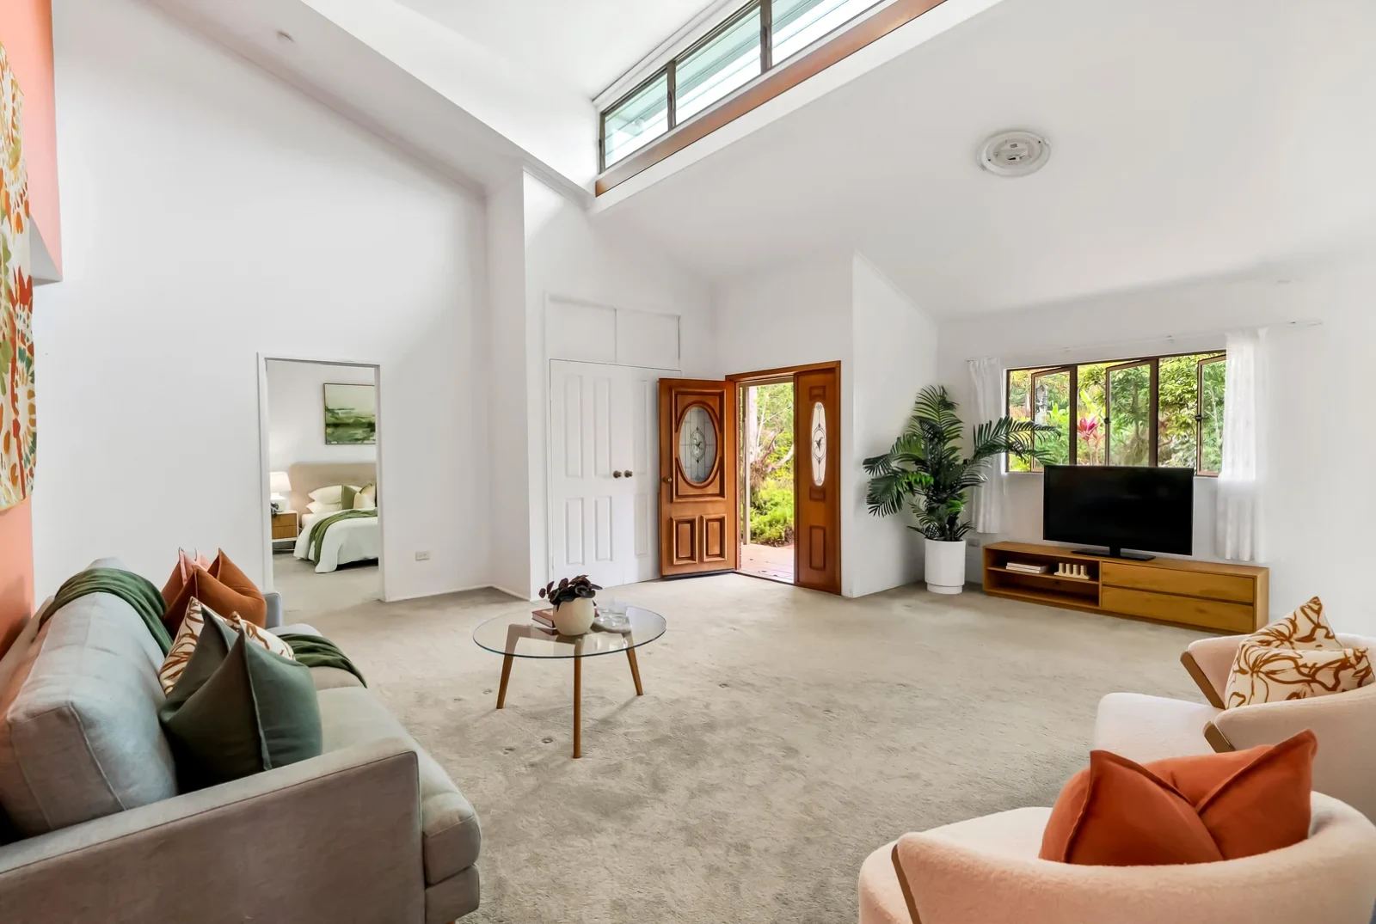
Unique octagonal architecture
Soaring engineered ceilings, natural light and a design that encourages airflow.
22 Williamson Drive, Kuranda · Queensland
A bright, airy octagonal home in an elevated rainforest setting, a handcrafted Silkwood kitchen and a saltwater pool just beyond. A separate studio and private tropical grounds give you room for the life you want next.
Around 30 minutes to Palm Cove · 40 minutes to Cairns Airport
A home with a character of its own
A three-bedroom main home, without giving up room for visitors, work or interests. A kitchen that looks toward the pool. Covered patios, your own saltwater pool and a garden full of things to discover.
Soaring engineered ceilings, natural light and a design that encourages airflow.
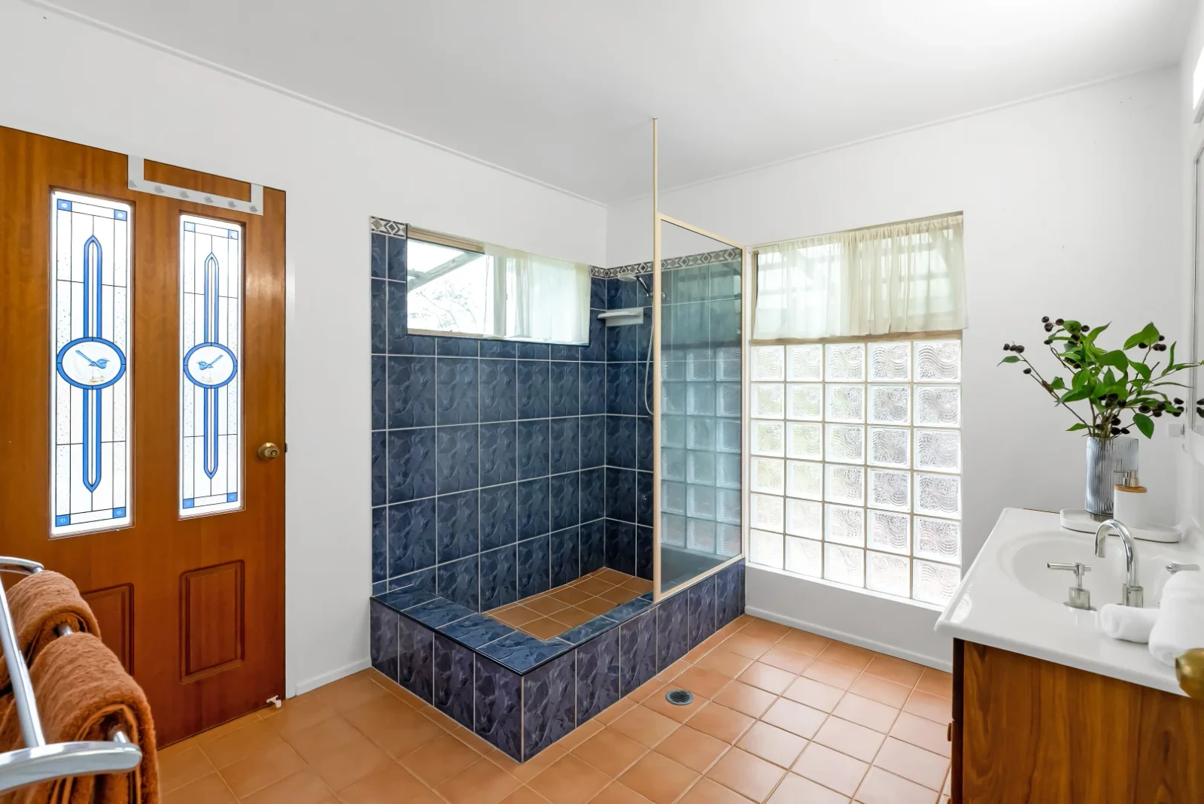
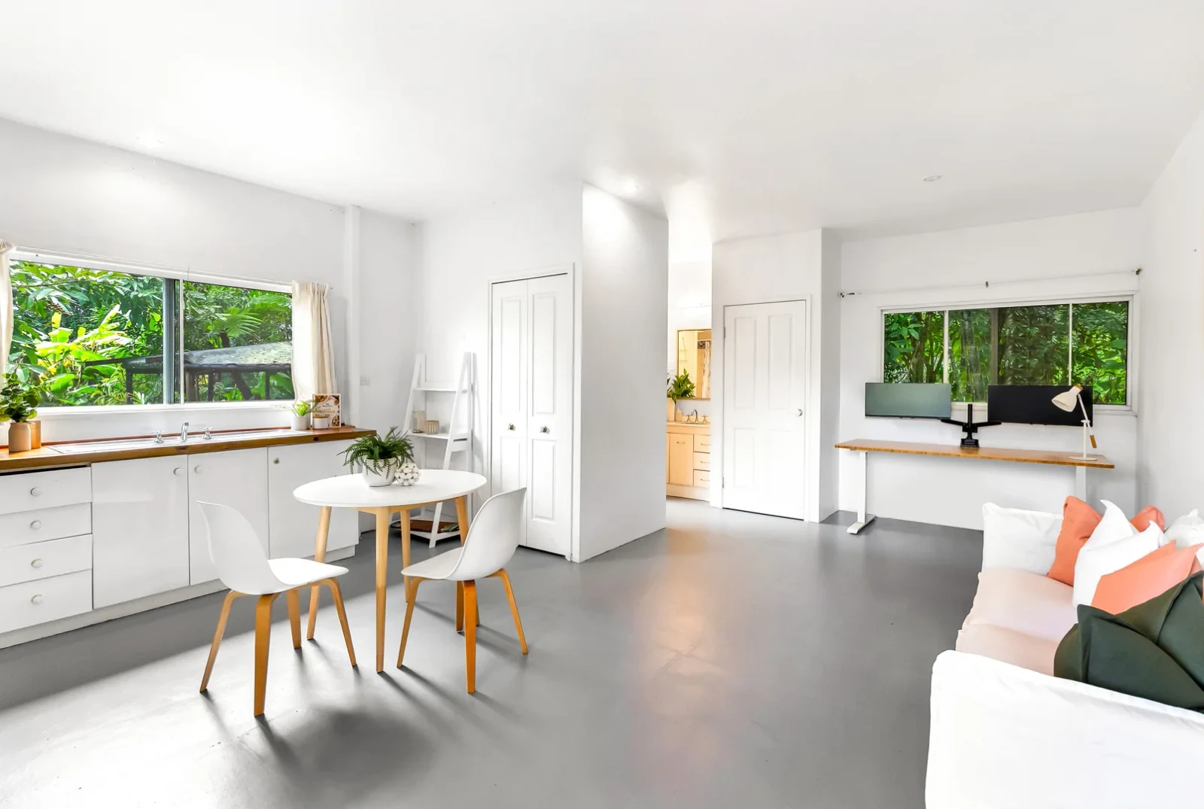
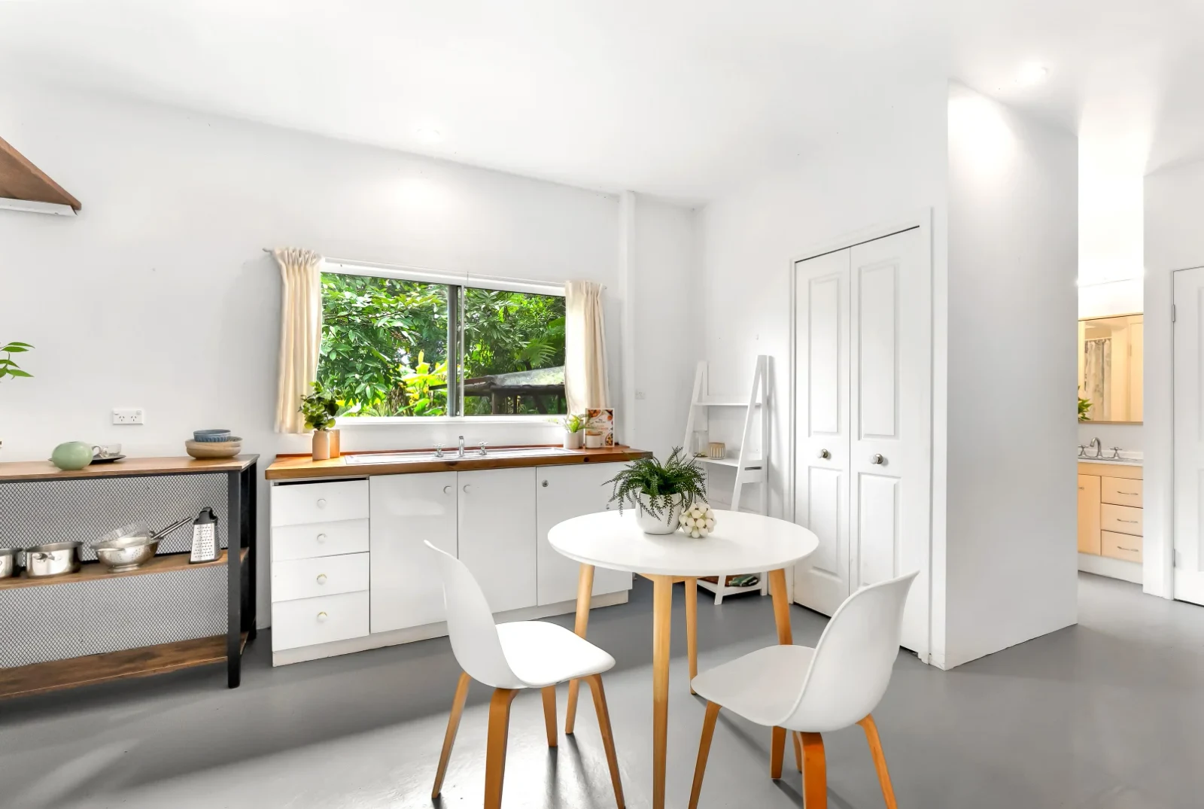
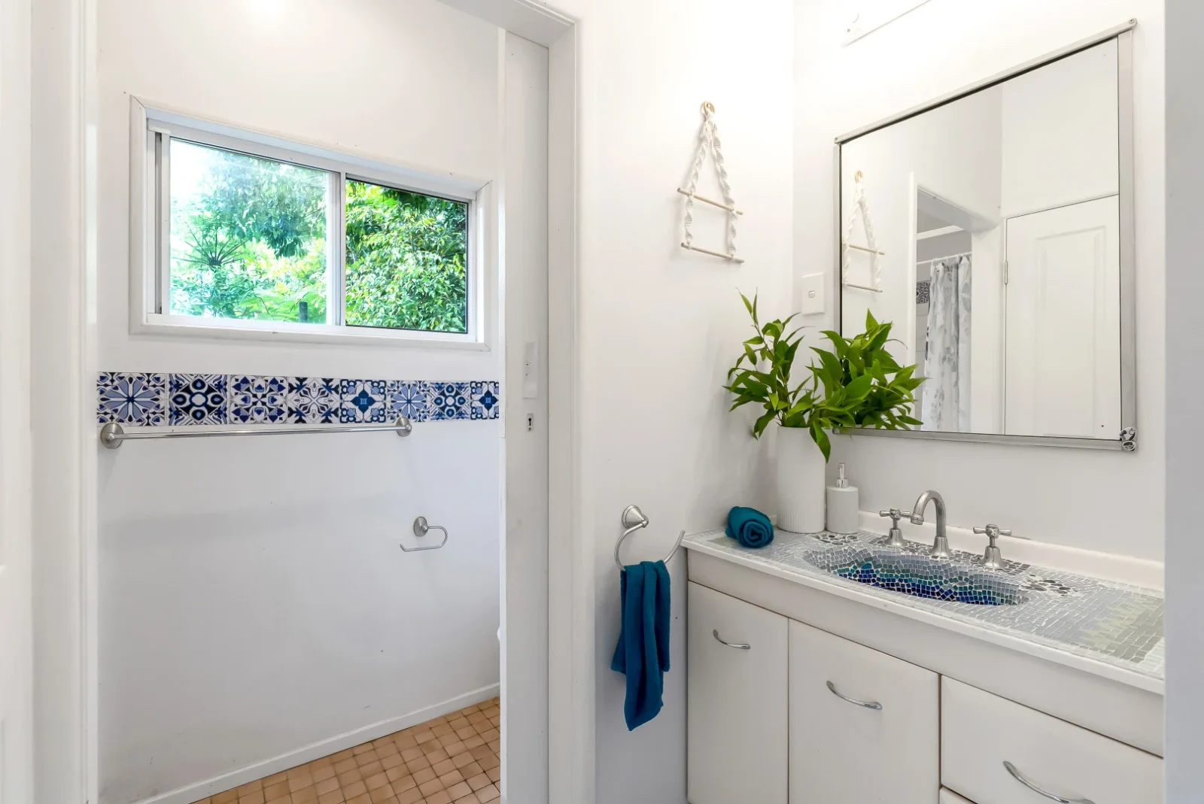
Its own bathroom and kitchenette, separate from the main home.
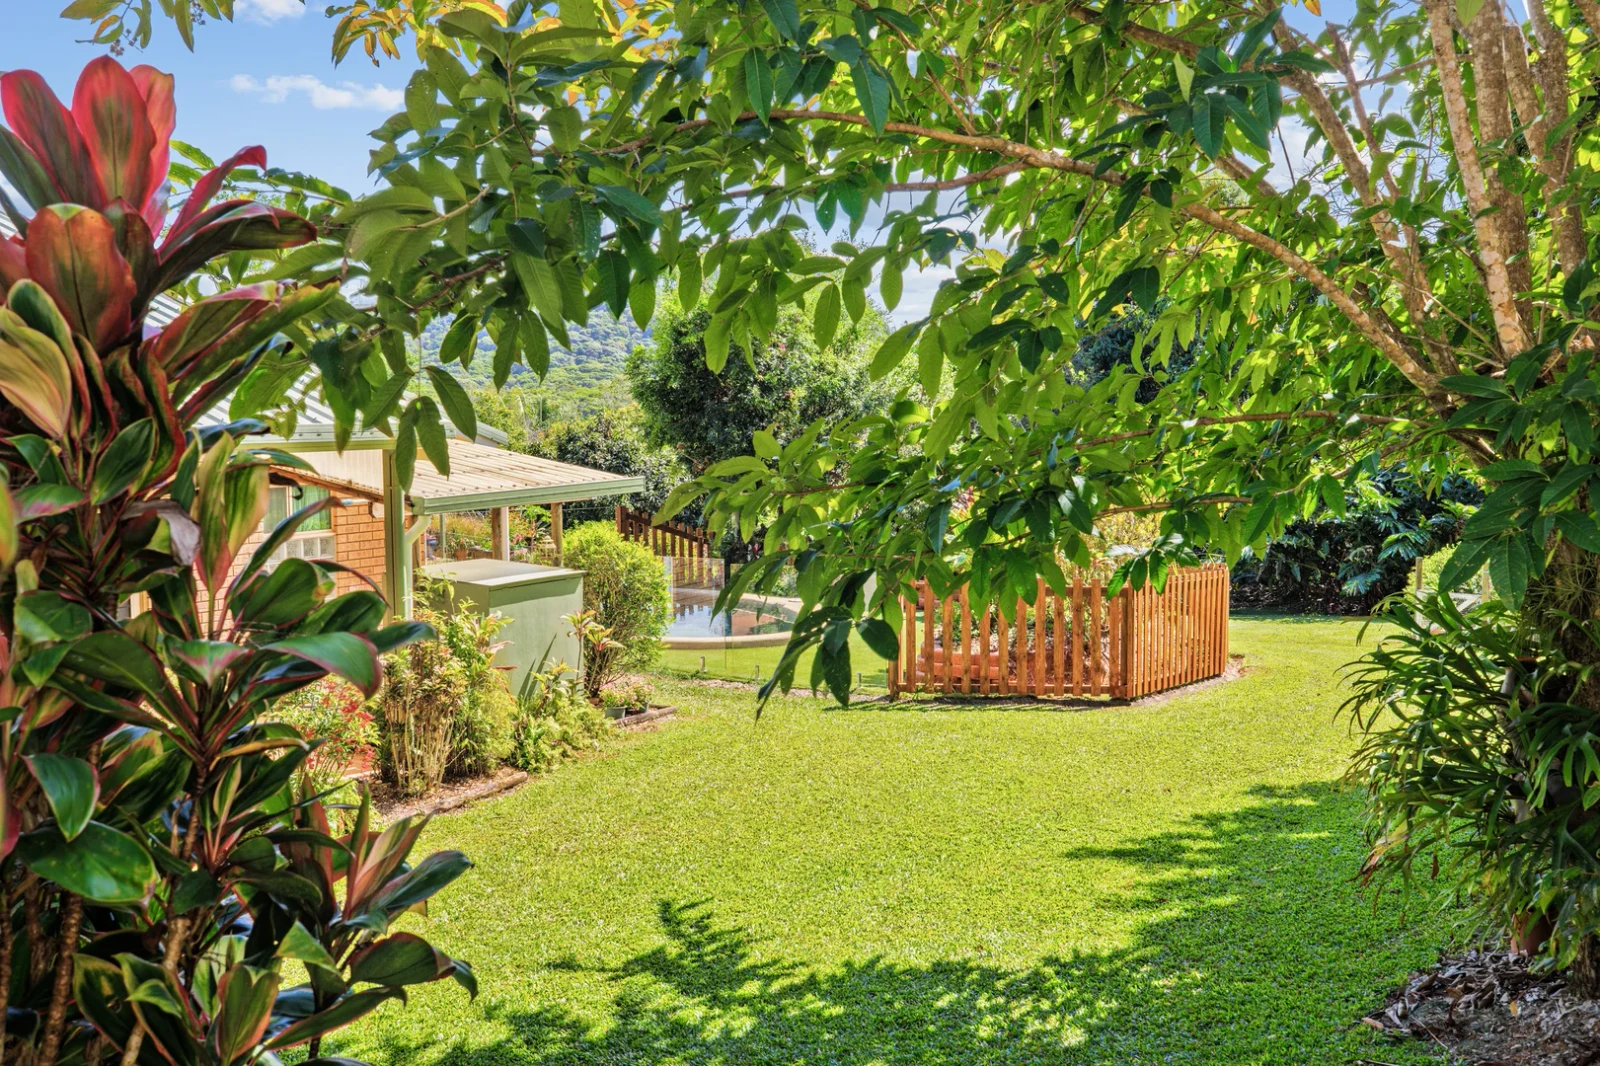
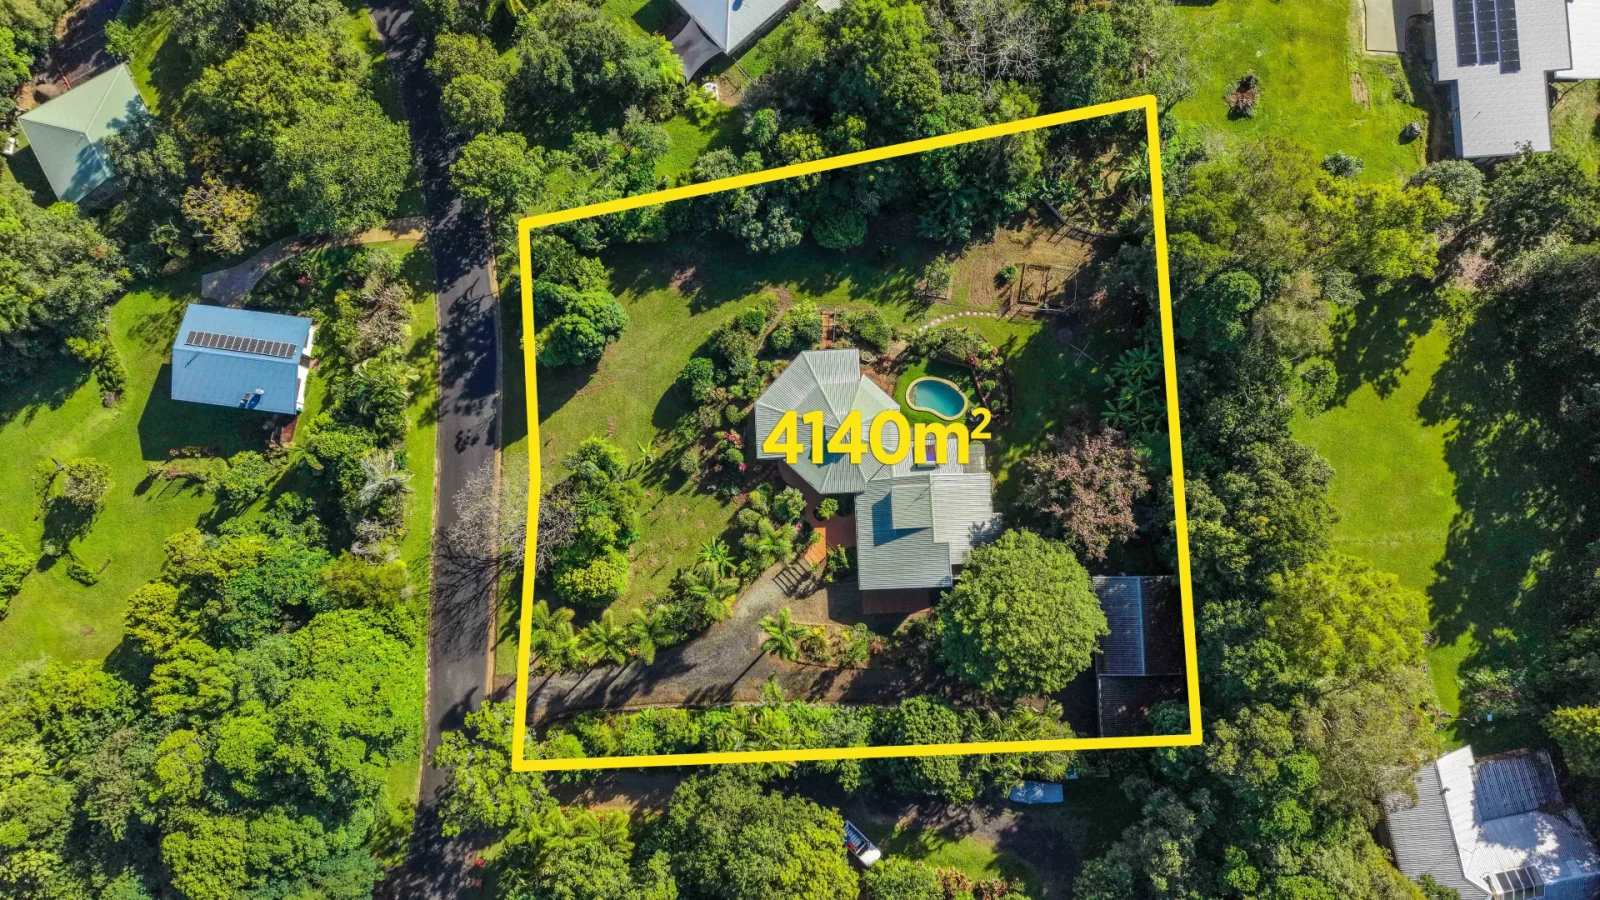
Flowers, medicinal plants and more than 80 exotic fruit trees (Durian, Mangosteen, Lychee, Rare gold Star apple, Cupuacu and more; catalogue available), on a private 4,140m² allotment with an elevated, bright and airy setting.
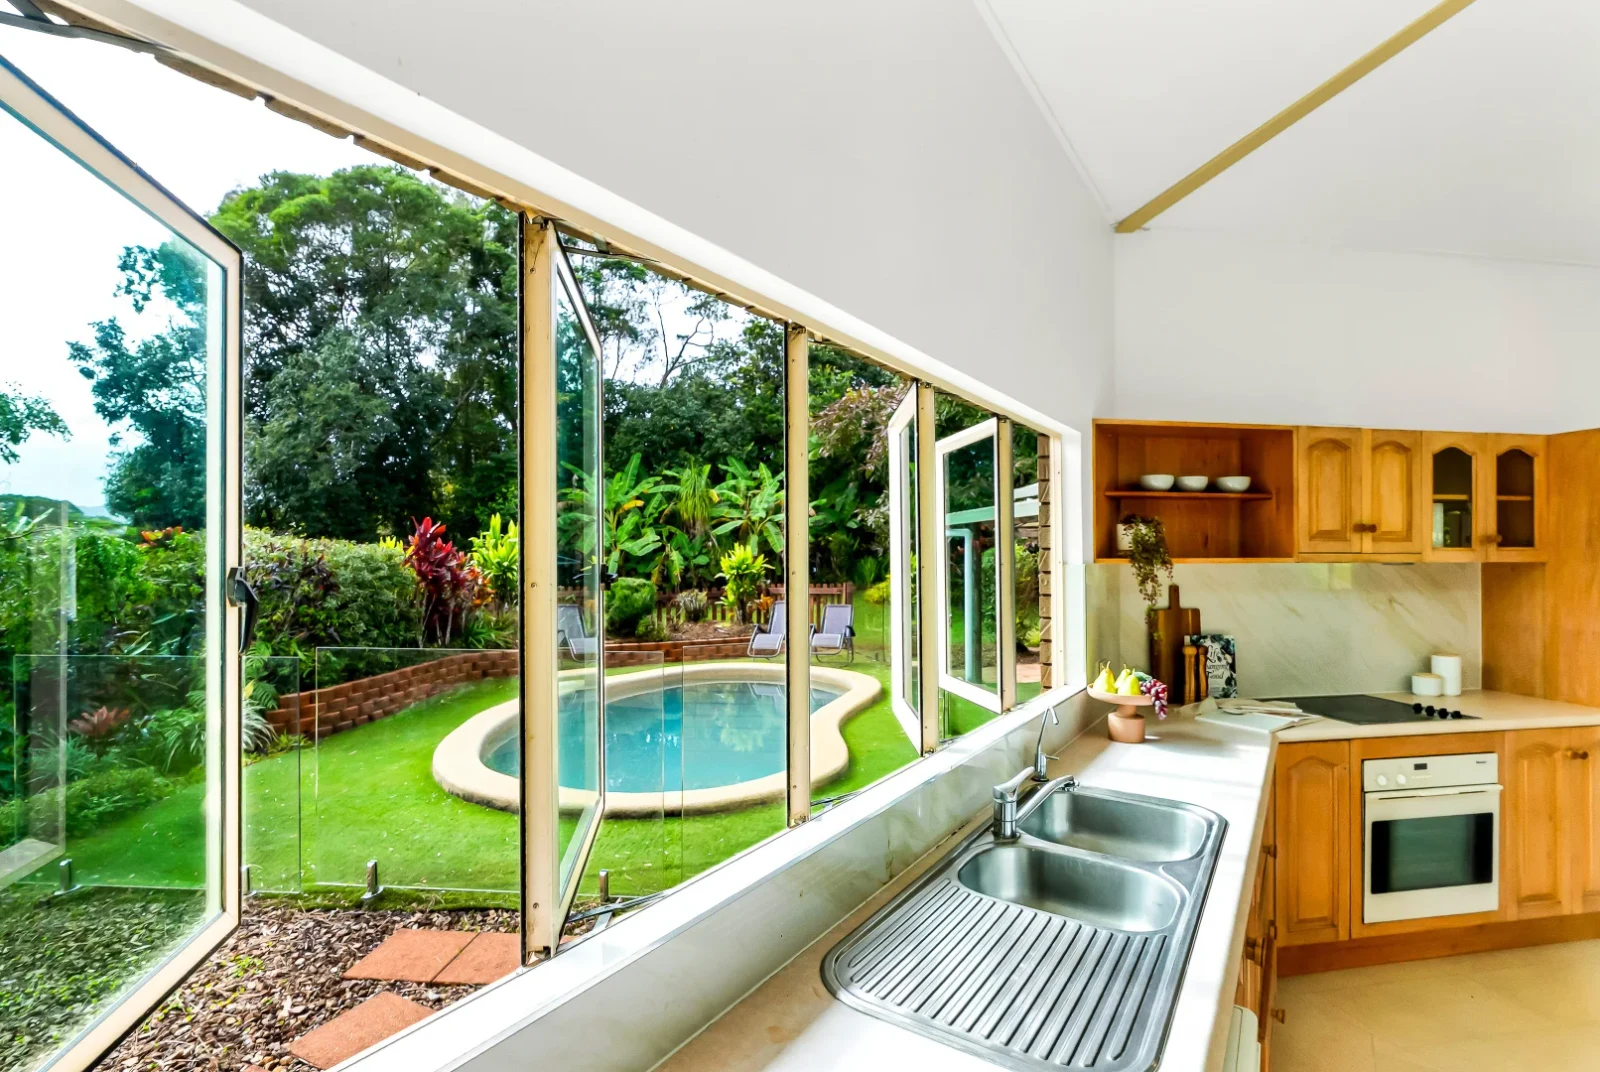
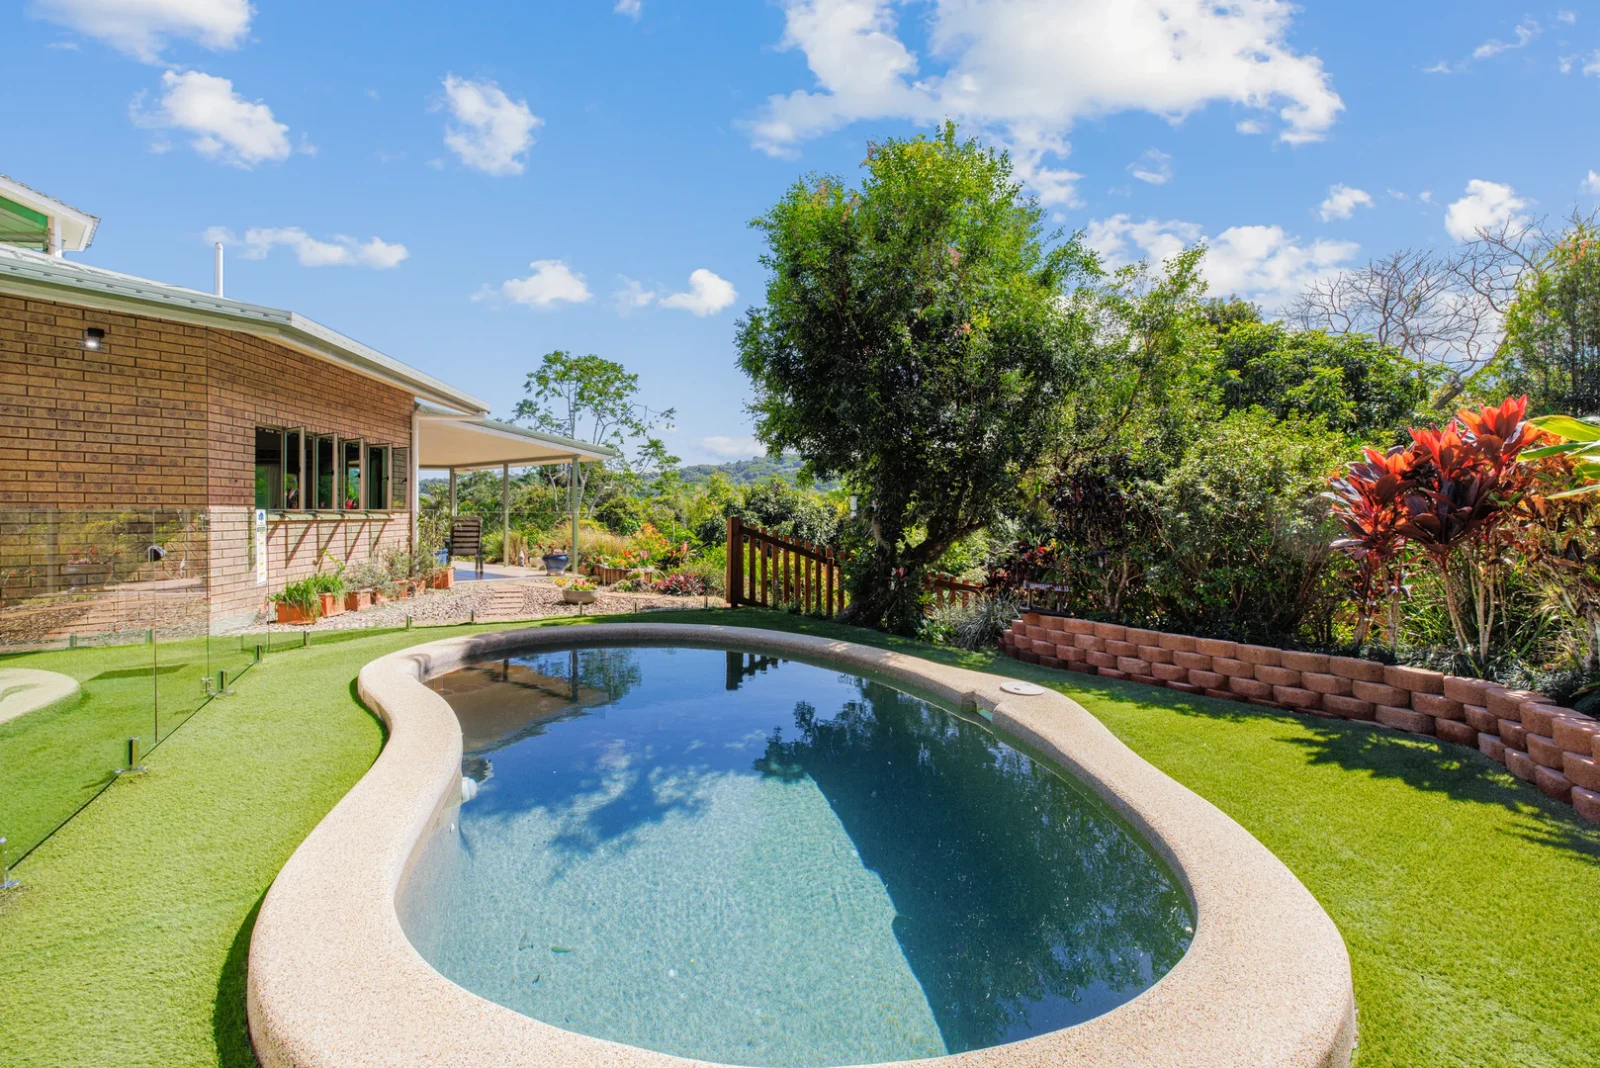
A swim amid tropical greenery, with the kitchen looking toward the pool and covered patios close by.
Featured on TODAY and in the property press
The eight-sided living room, soaring ceiling and garden outlook make this home immediately recognisable. Watch the original TODAY segment and read the Domain highlight below.
TODAY · Nine
The original clip, with programme picture and sound intact.
Broadcast August 2026 · the price shown is historical. Current guidance: buyers over $1,090,000.
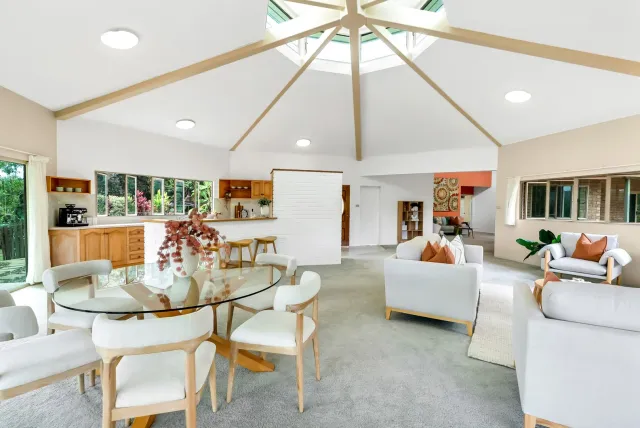

“purpose-designed for gatherings to create flow and capture sunshine”
Iain Gillespie · Domain
Read original articleRainforest living, with the coast in reach
Beach lunch at Palm Cove. Flights to see family. Cafés and groceries in Kuranda village. You can choose a rainforest setting without making every outing a major trip.
One of the region’s celebrated beaches, with waterfront dining along the esplanade.
For interstate travel, visitors and staying connected with family.
Local cafés and grocery shops close to home.
01 / Step inside
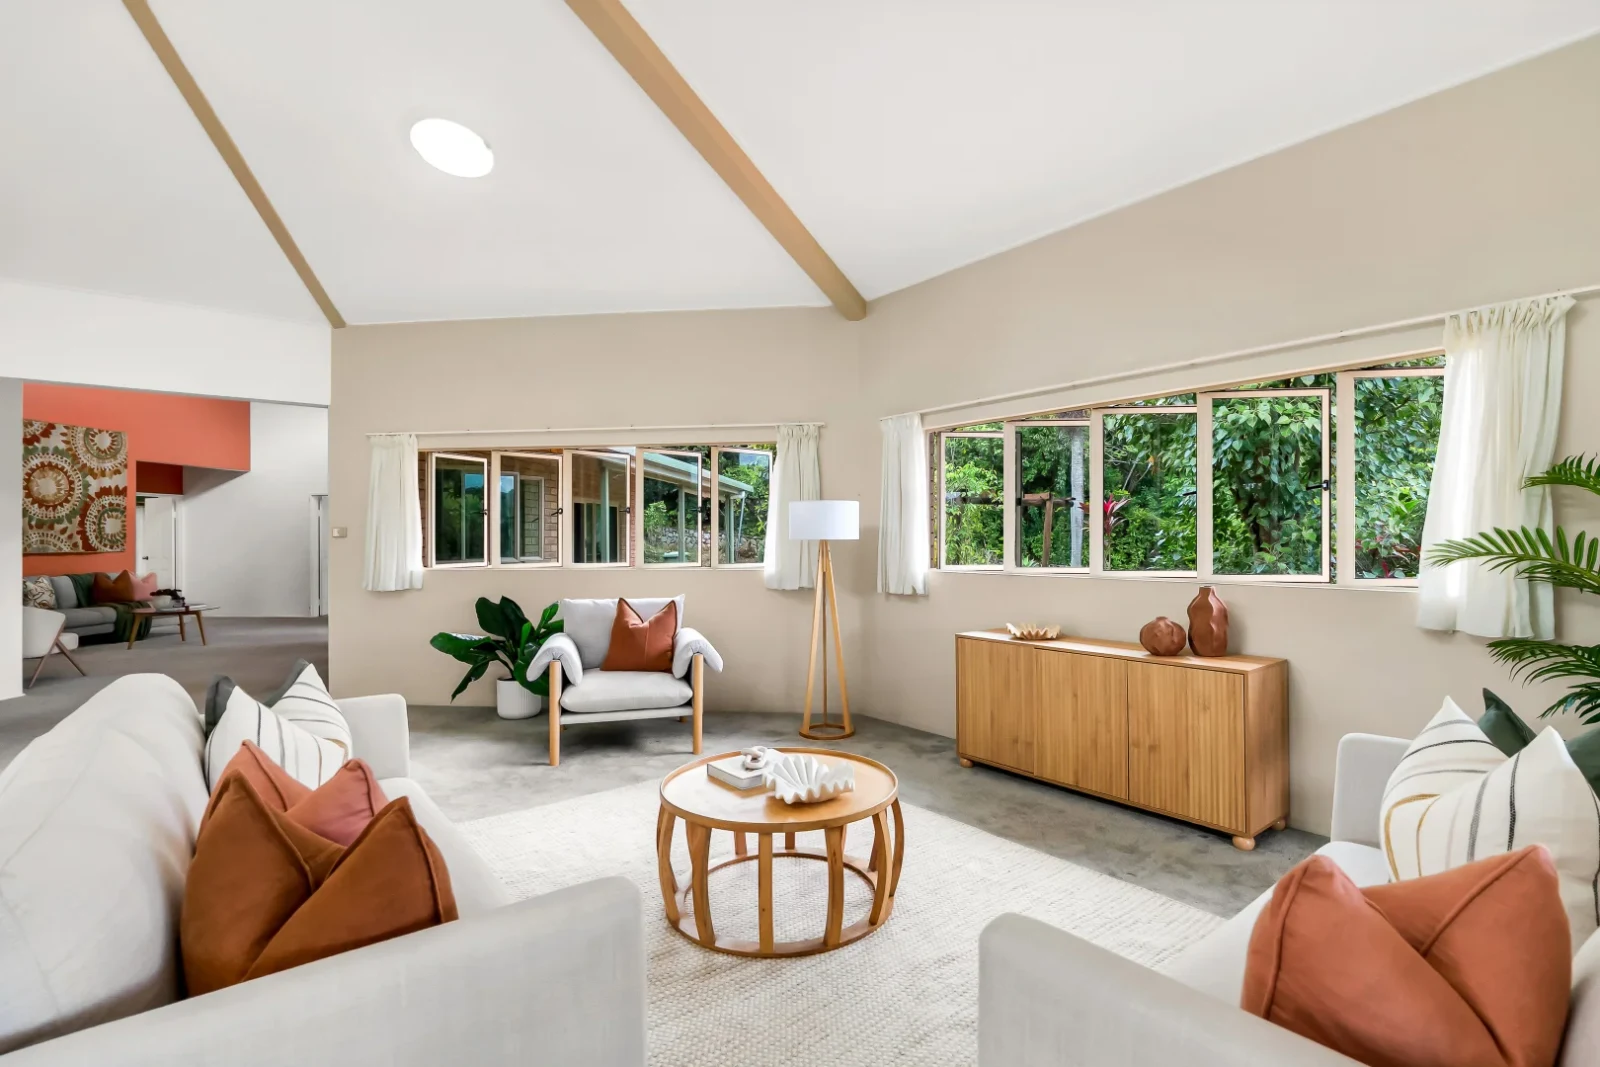
The octagonal living room brings dining, conversation and the kitchen together beneath its soaring ceiling. Generous windows frame the gardens; adjustable louvres help you manage natural light and airflow. A second living area gives visitors and the household room to spread out.
The original owners custom-commissioned this home as a bespoke retreat for the North Queensland climate. Their priorities were space for gathering, natural light and airflow — qualities you can see in the open living room, generous windows and dramatic eight-sided ceiling.
Spatial harmony and natural efficiency shaped the brief. The ceiling geometry gives the room its distinctive character, while adjustable louvres and openings around the living spaces encourage cross-ventilation and bring in light through the day.
It is a design story you can experience: look up at the radiating ceiling, then follow the windows out to the surrounding garden.
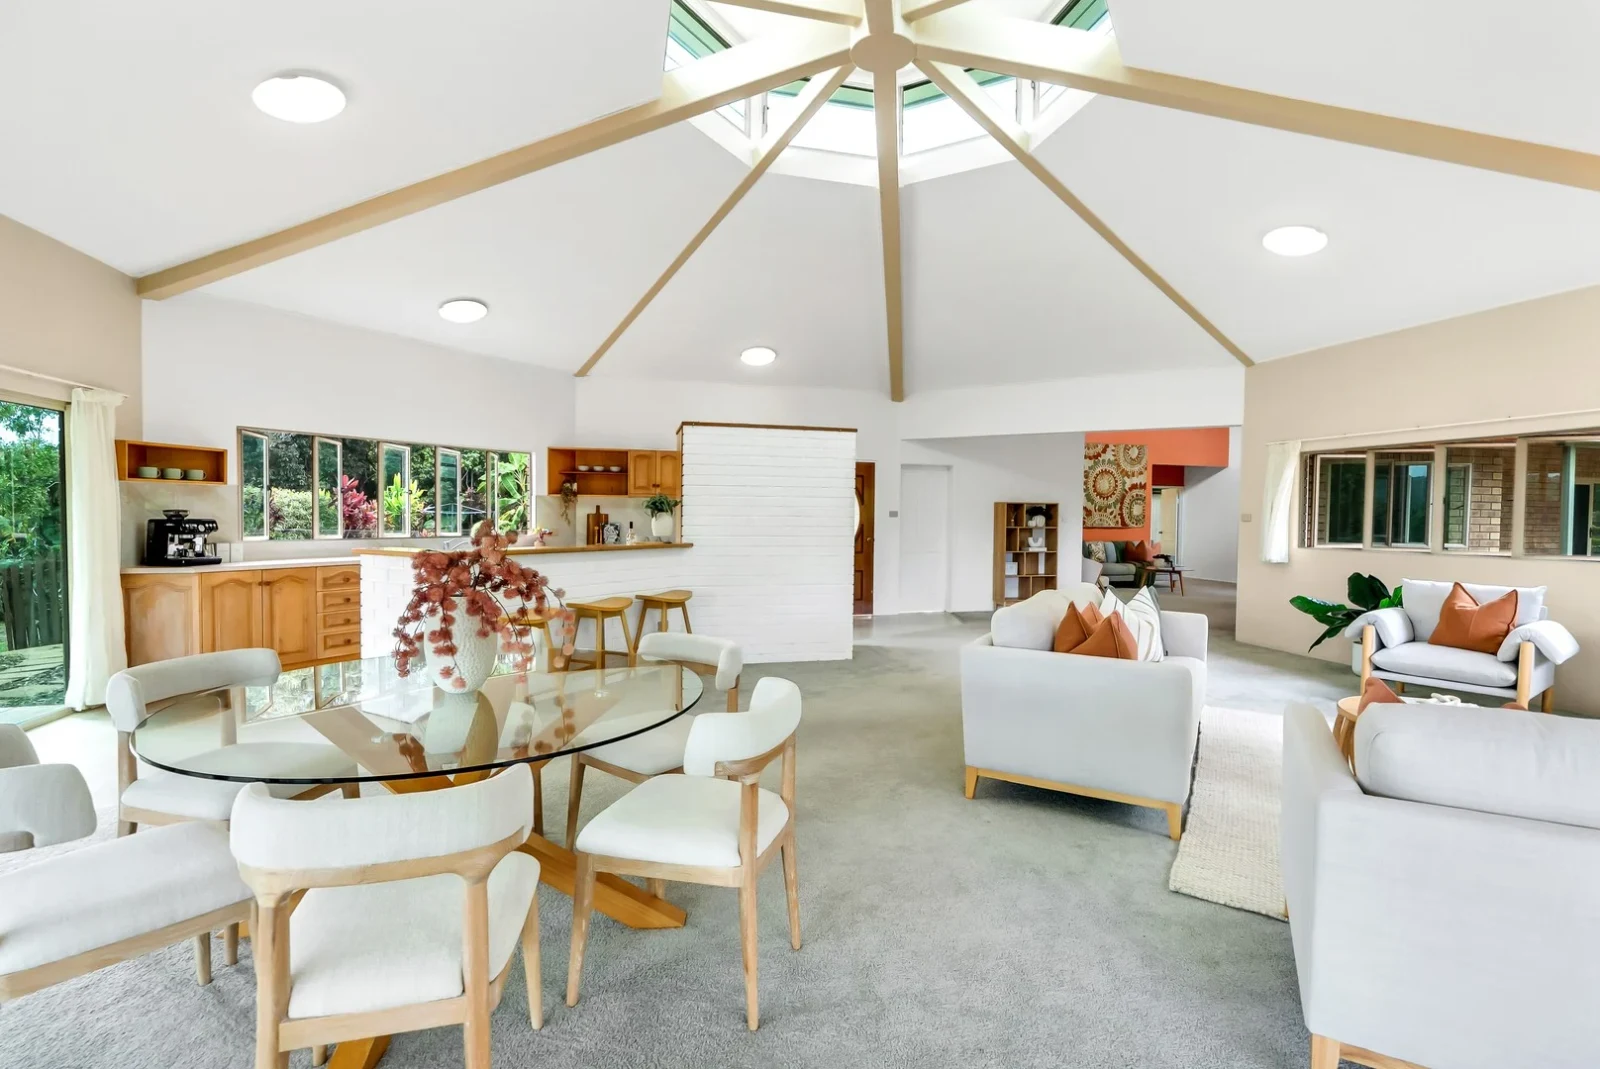 The octagonal living and dining room
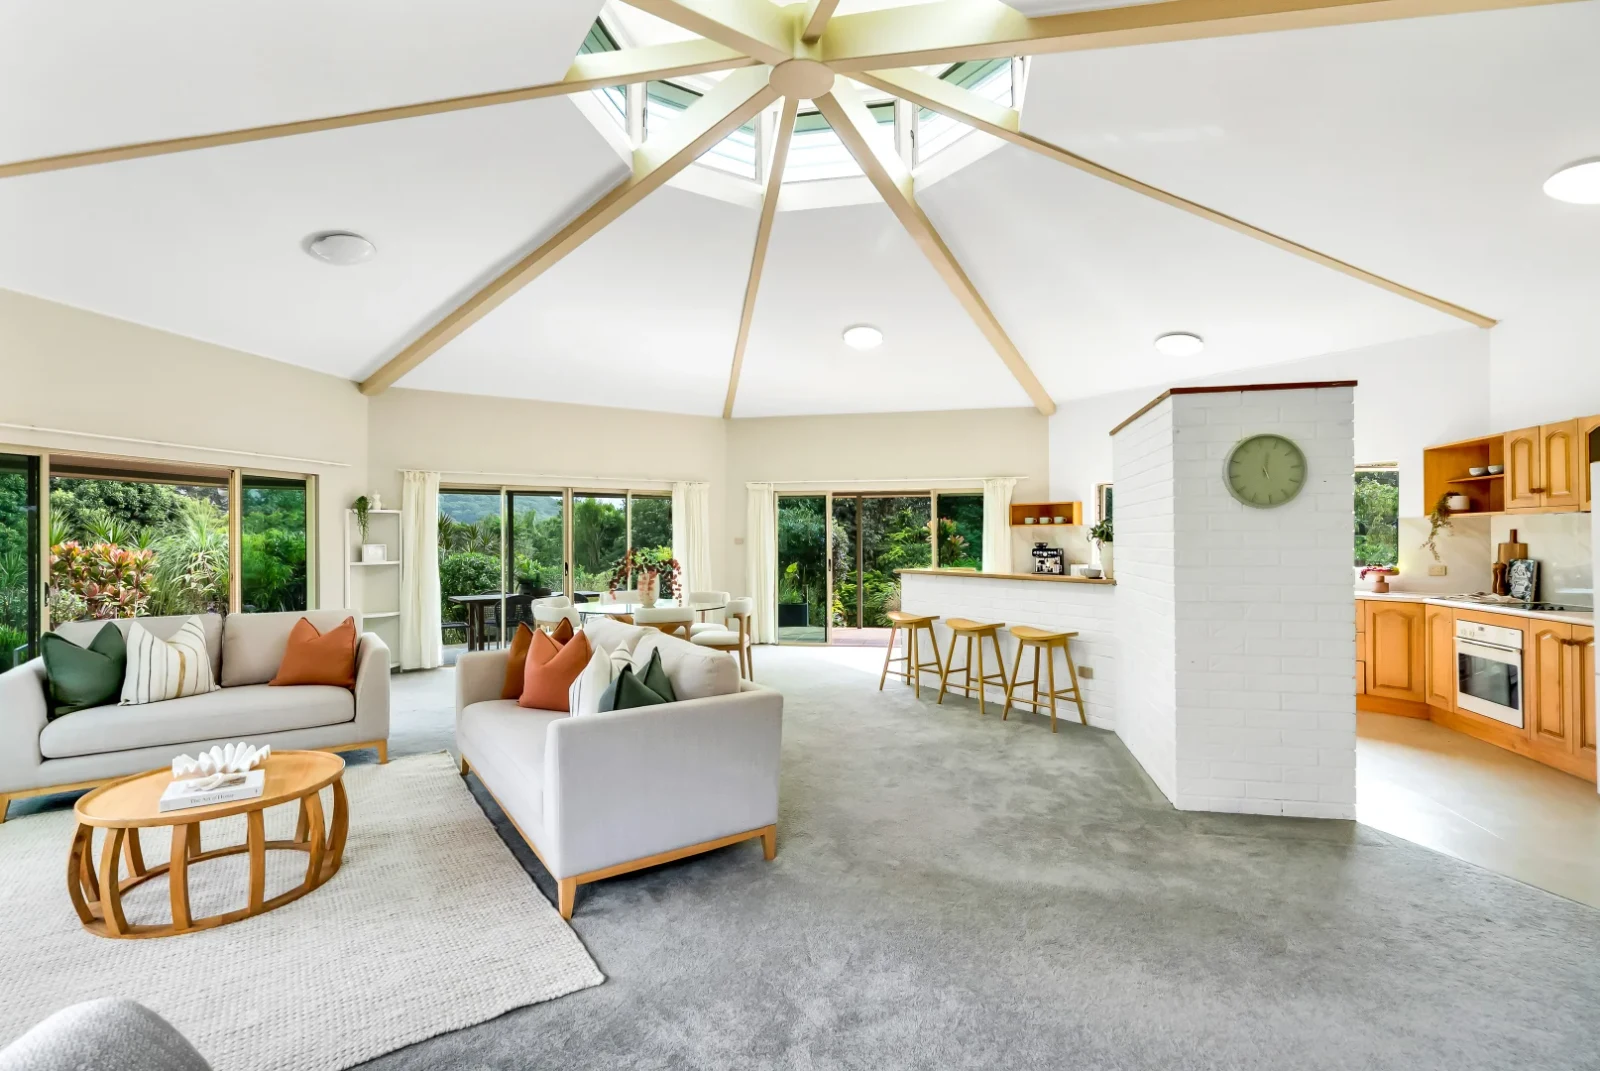 Garden-facing living room
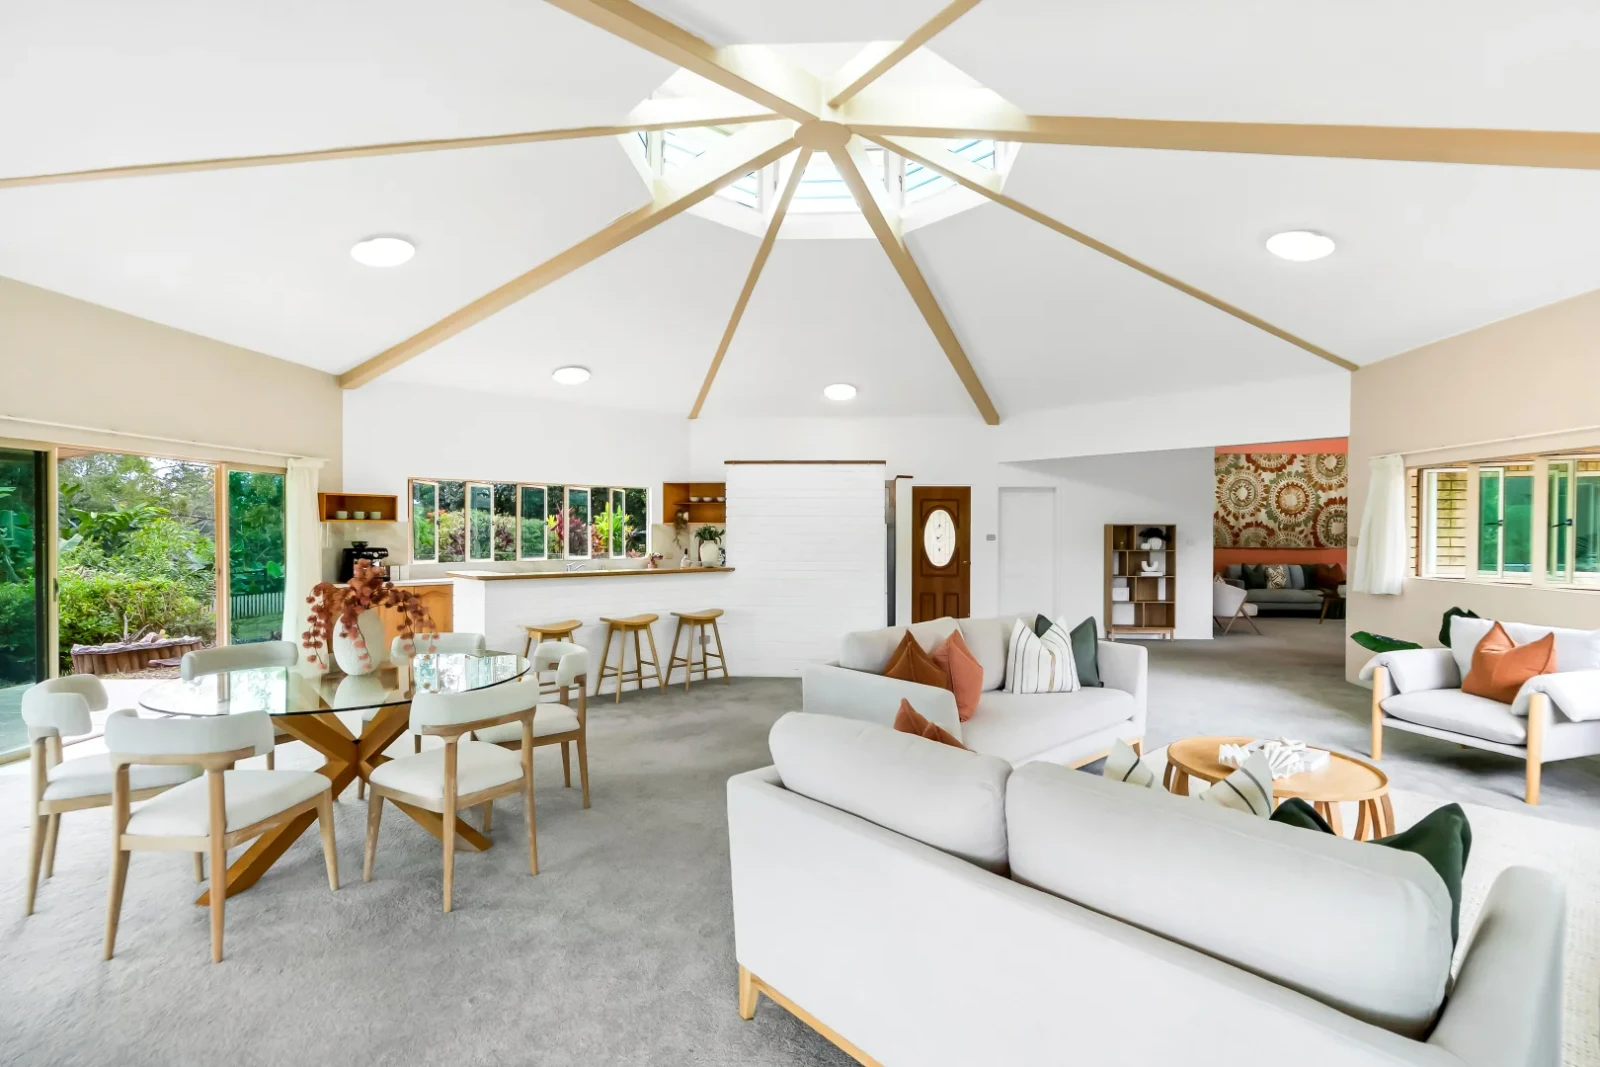 Living, dining and kitchen together
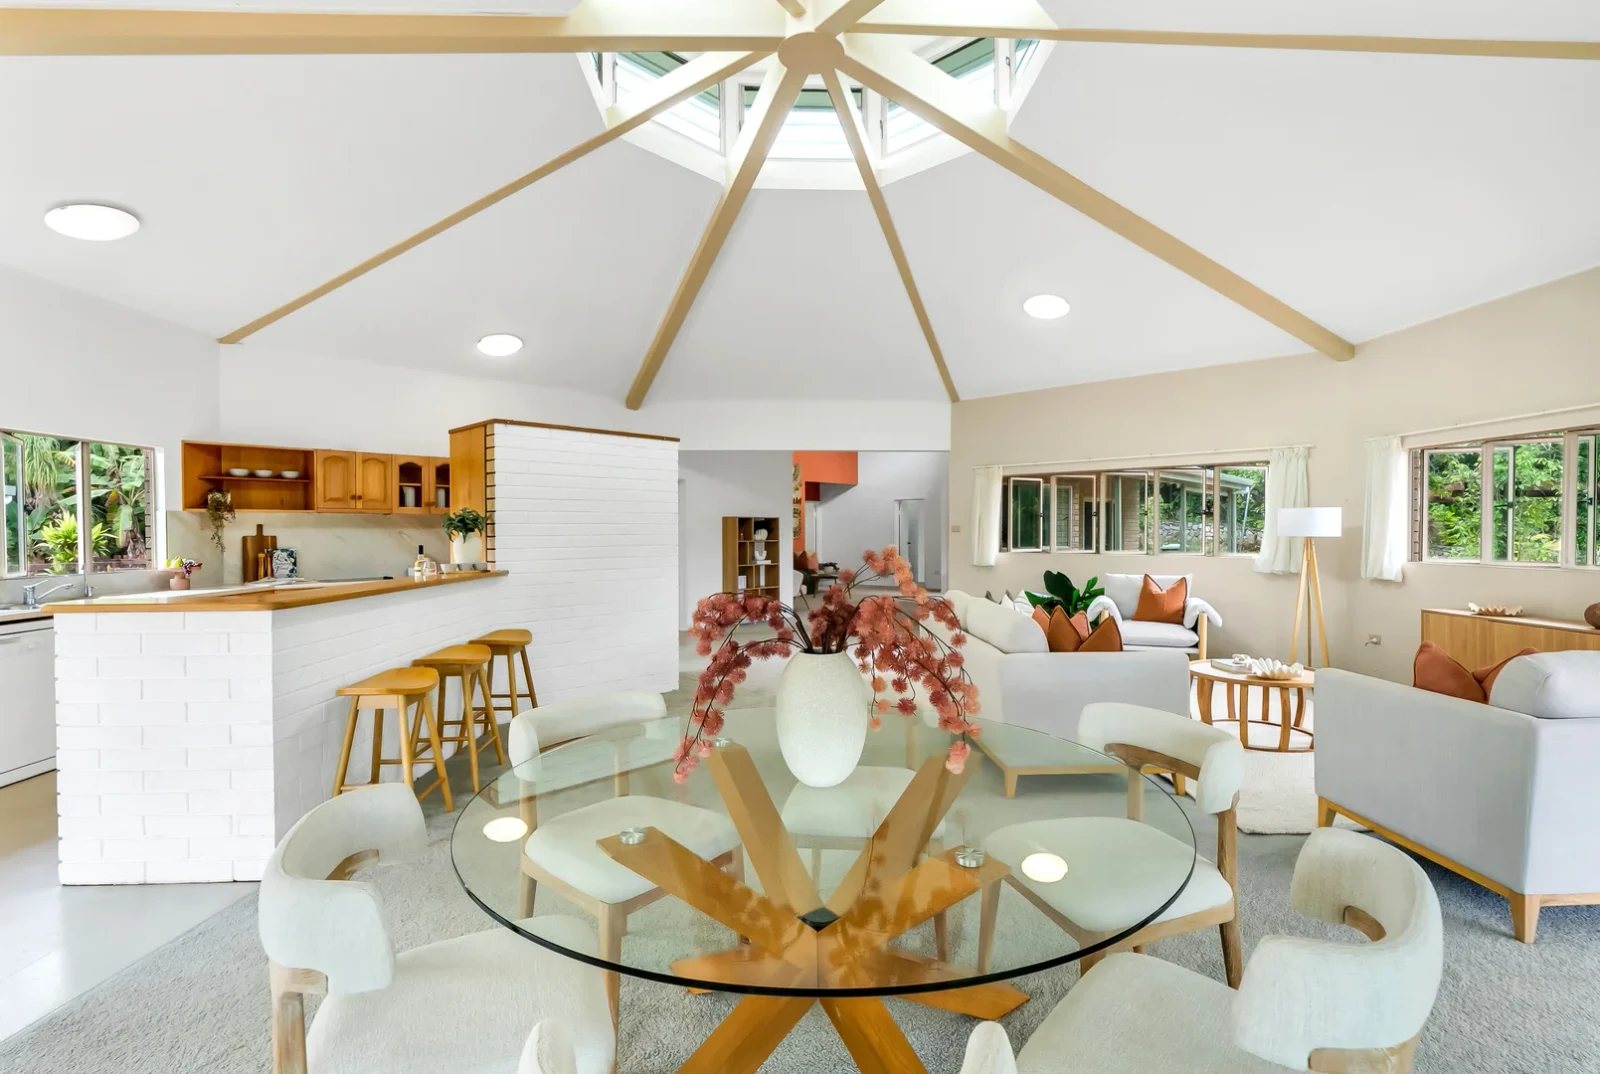 Dining beneath the soaring ceiling
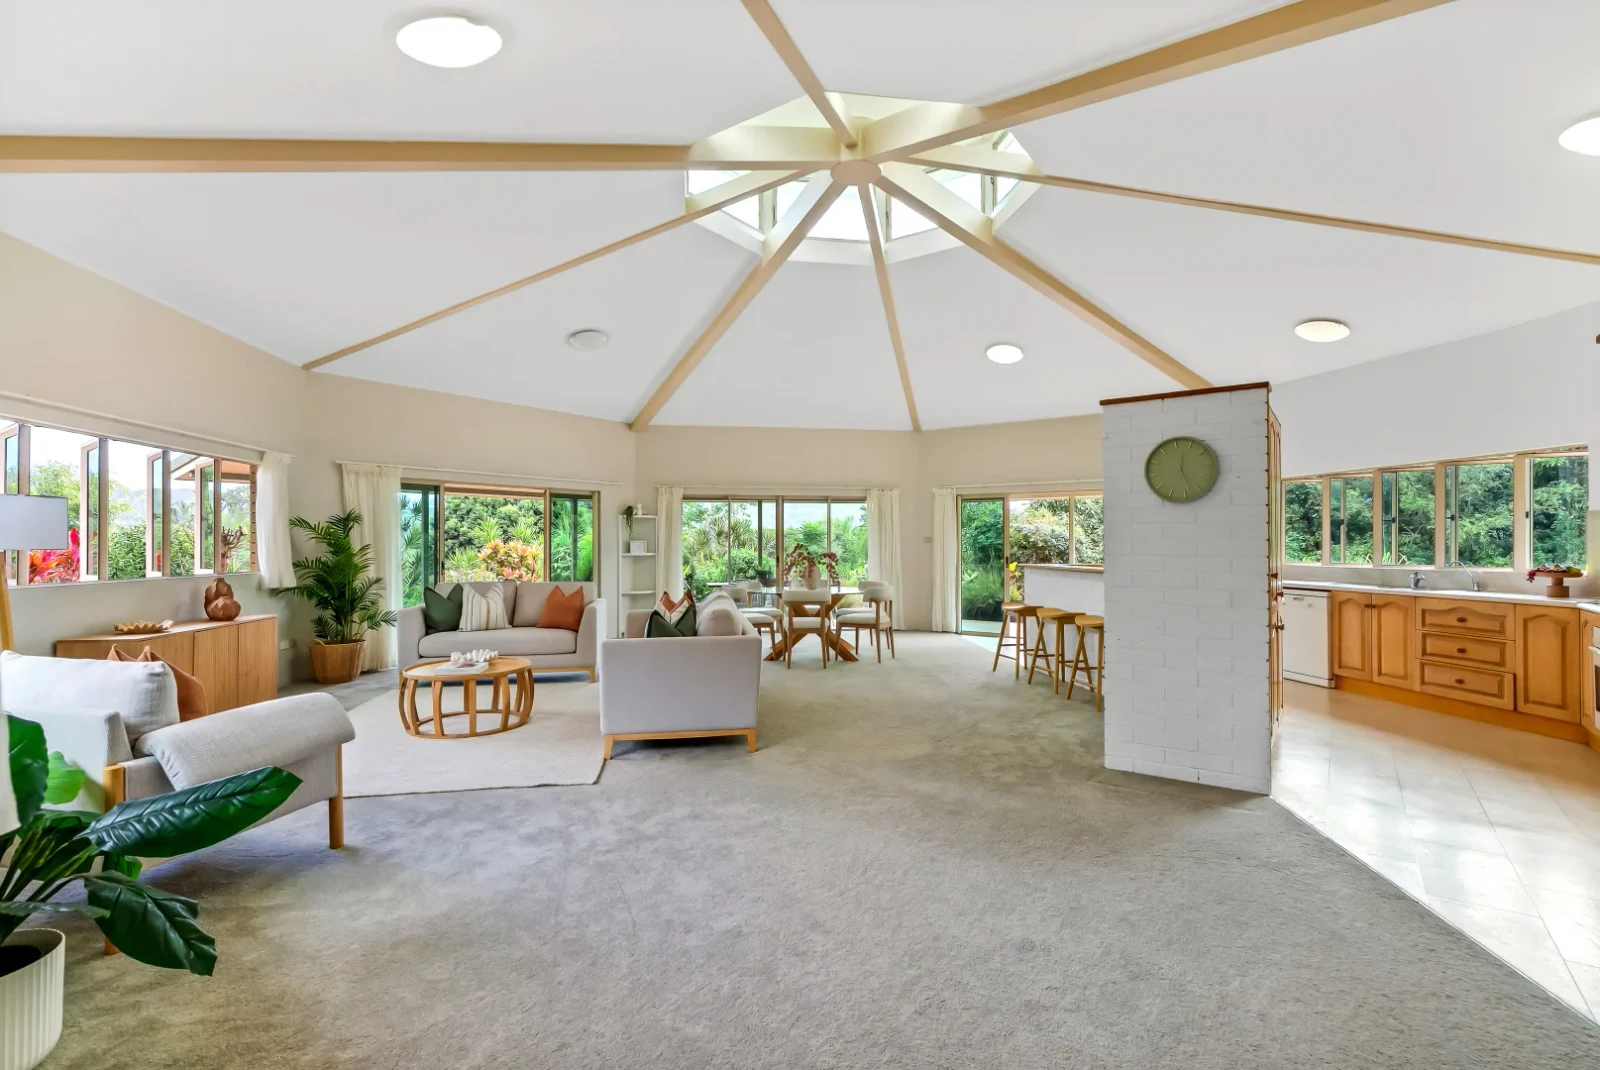 Light and space at the centre of the home
02 / At the heart of the home
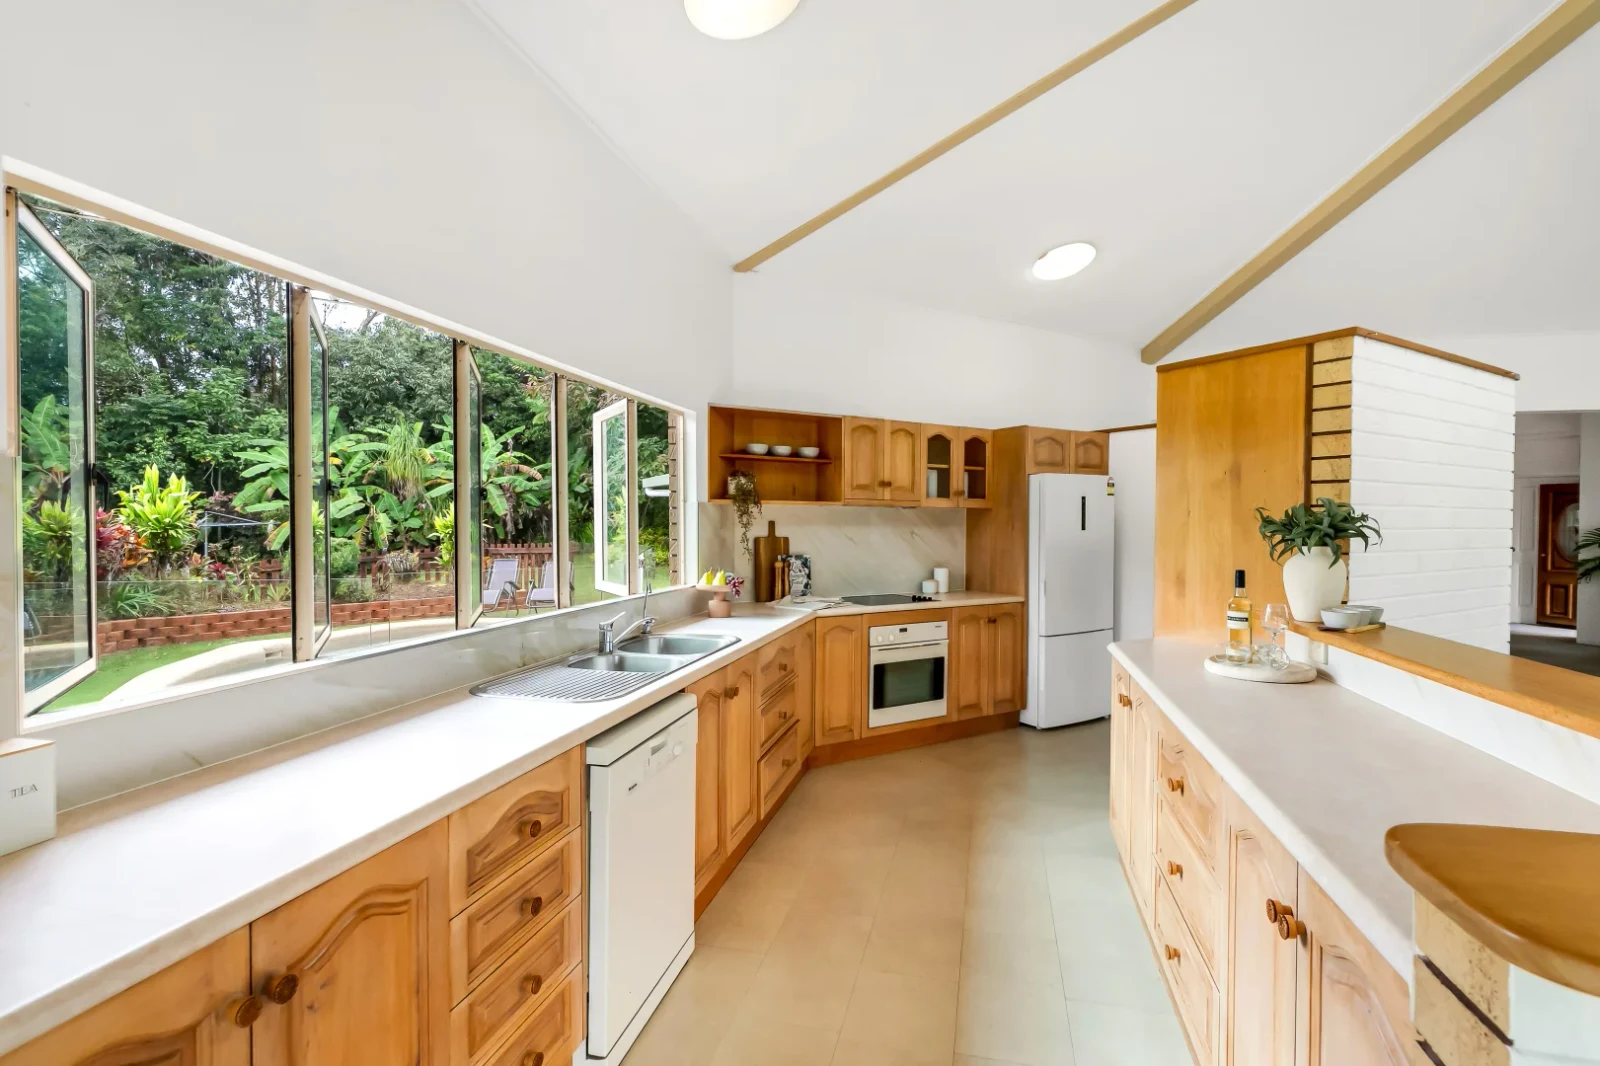
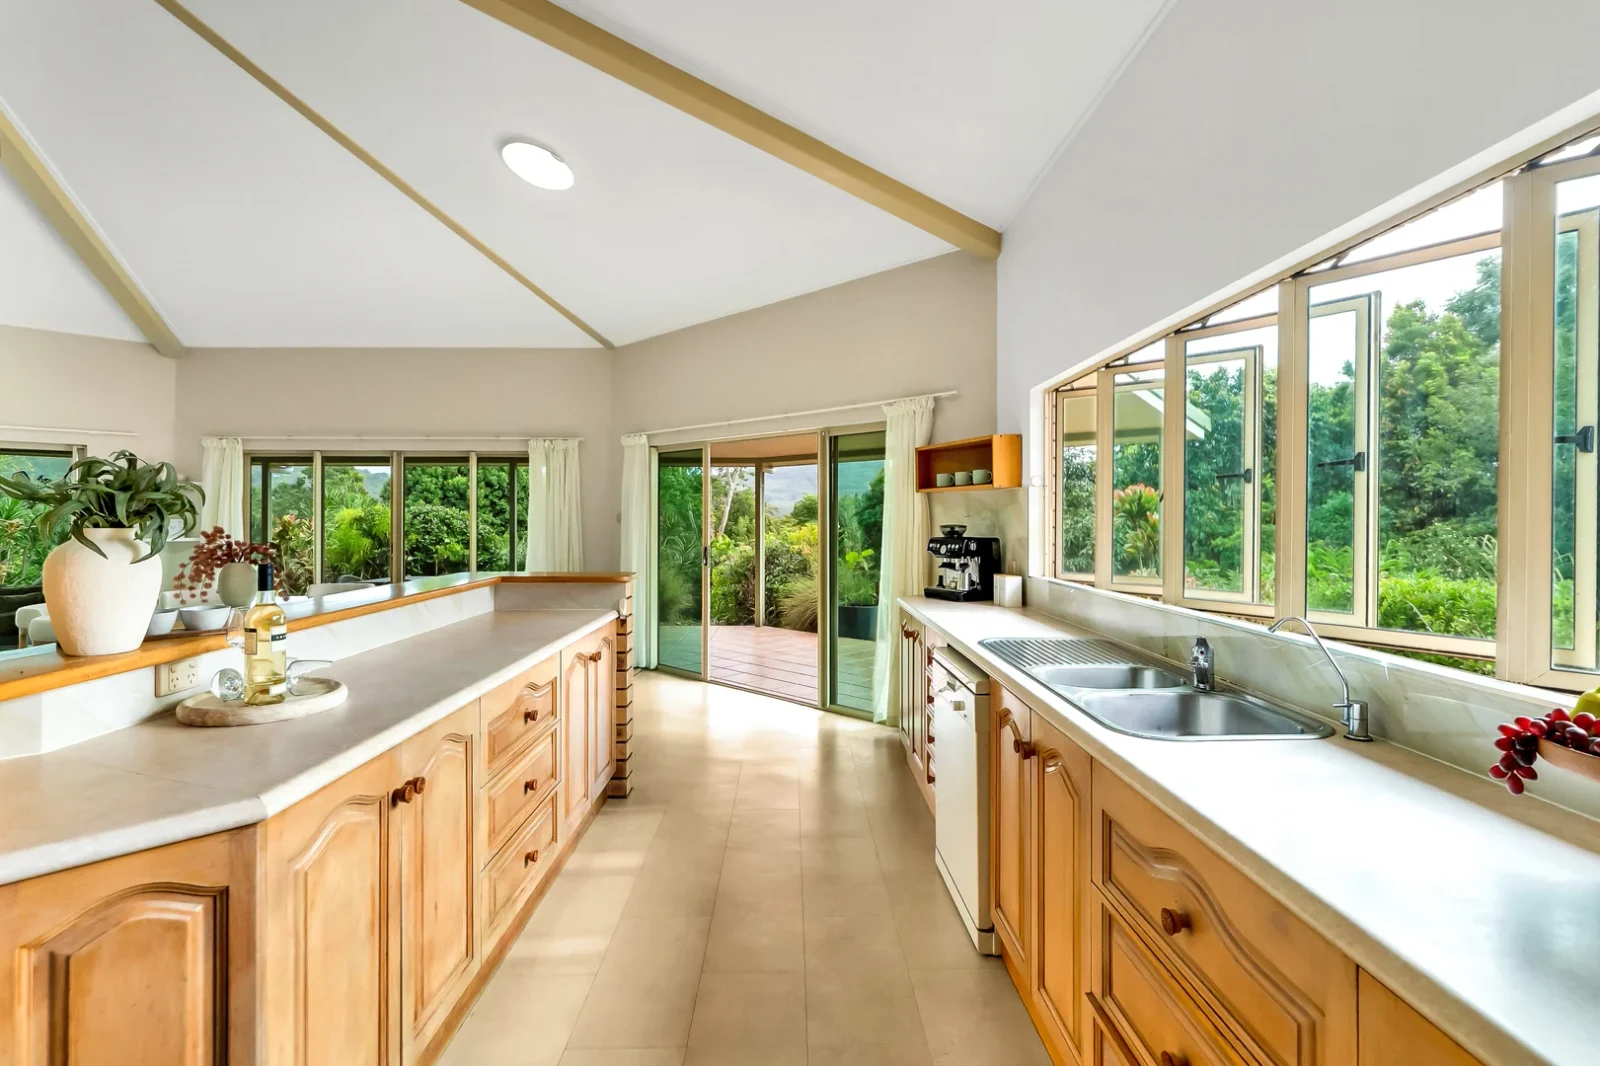
Make coffee at the breakfast bar, prepare dinner at the island and look across the bench toward the saltwater pool. The handcrafted Silkwood kitchen has generous work surfaces and sits within the main living space, so cooking does not take you away from the conversation.
03 / Step out to the garden
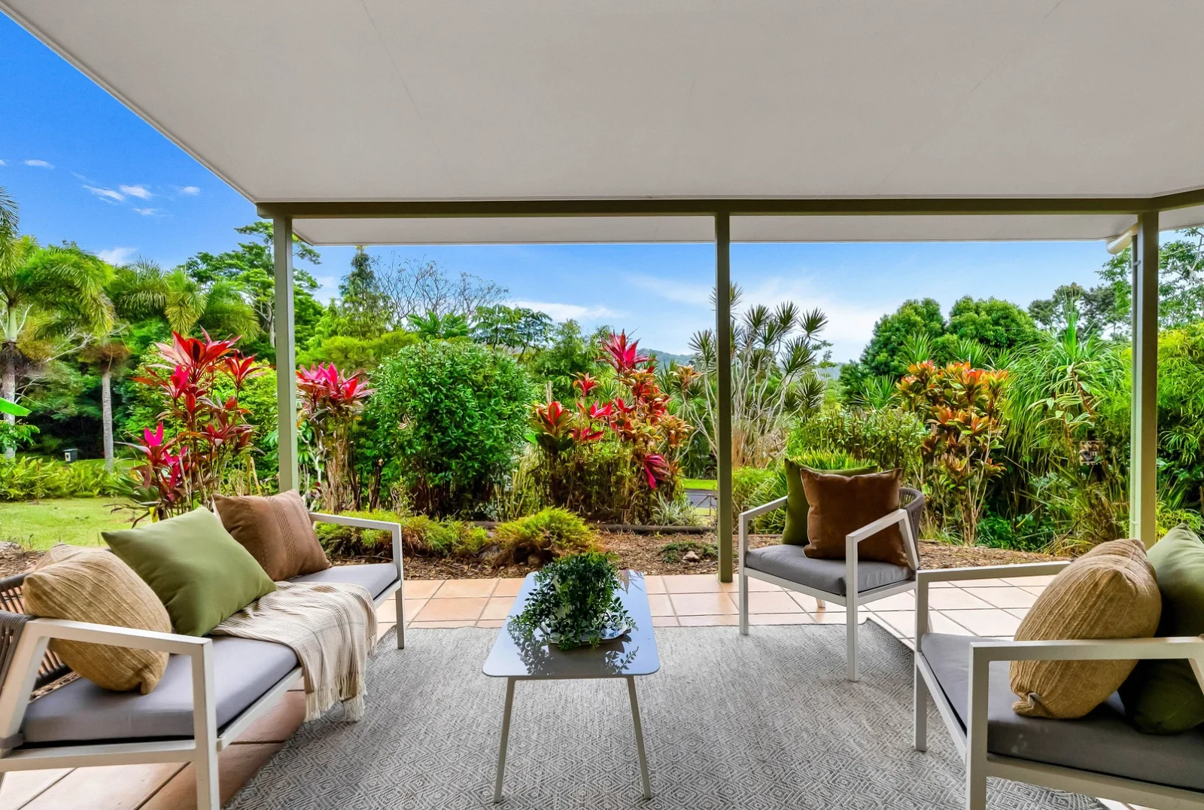
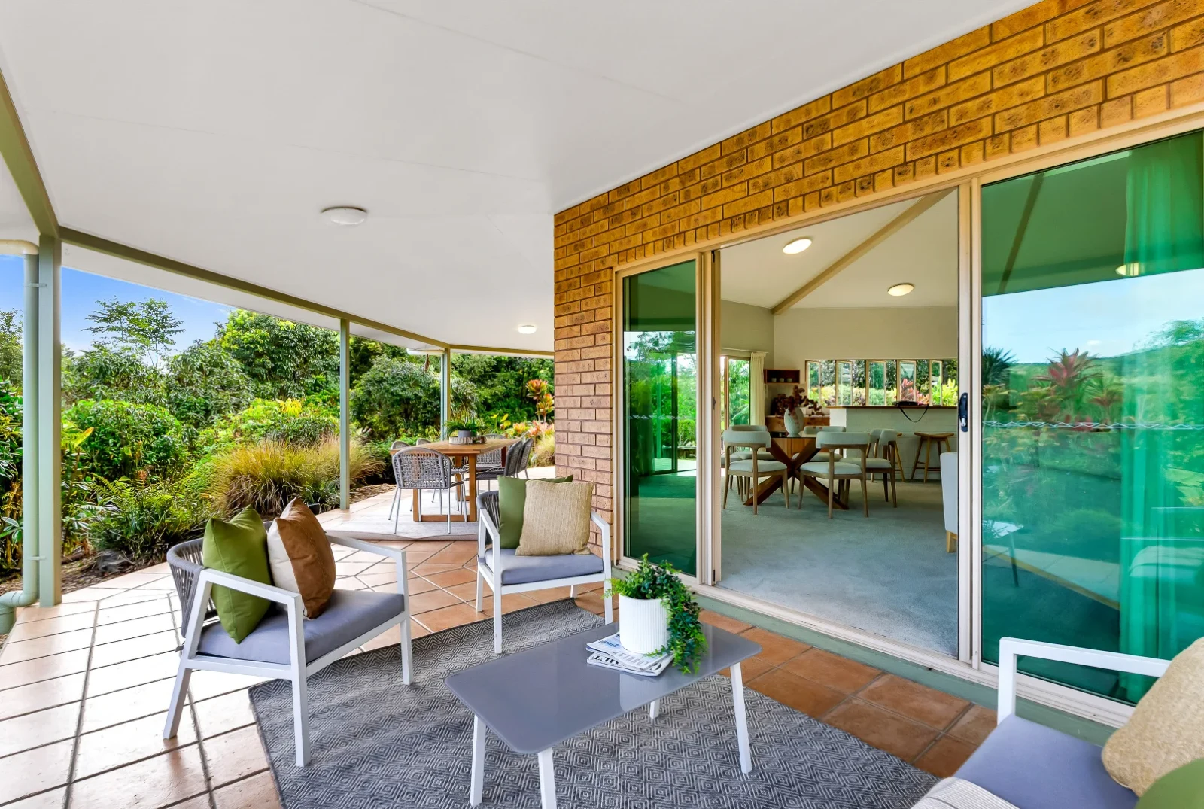
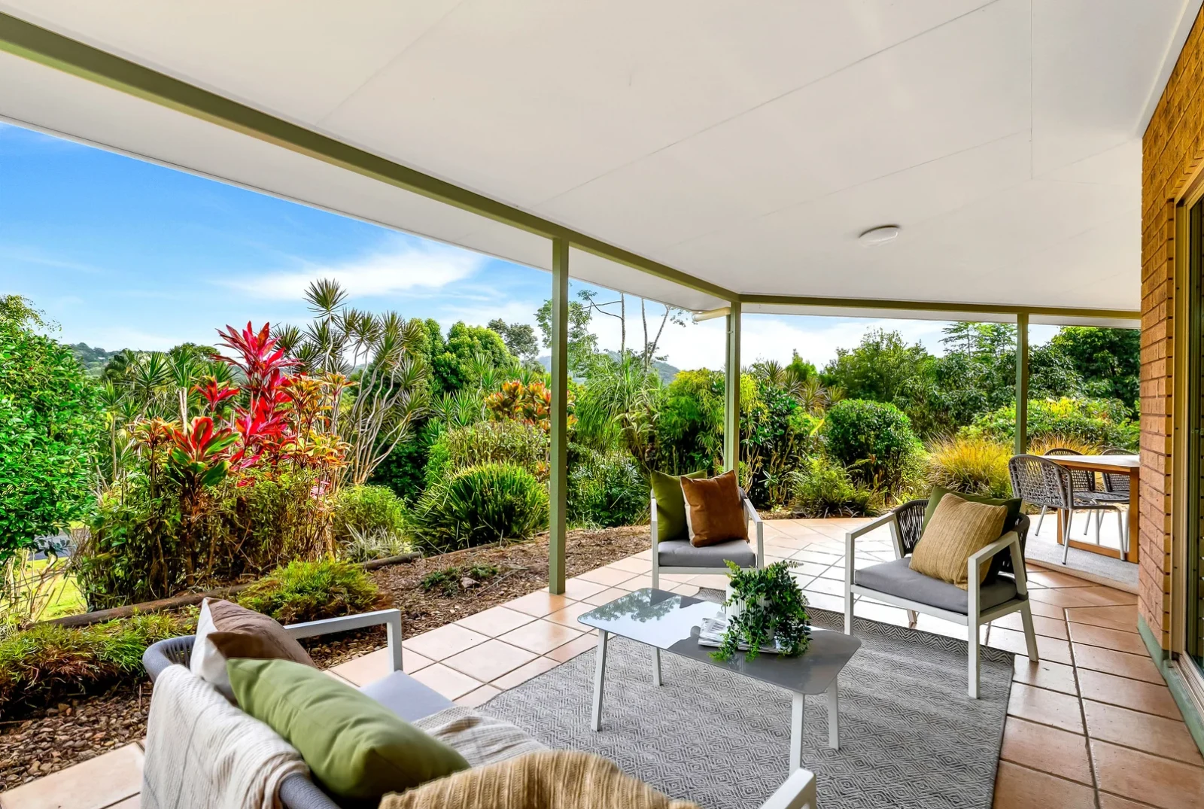
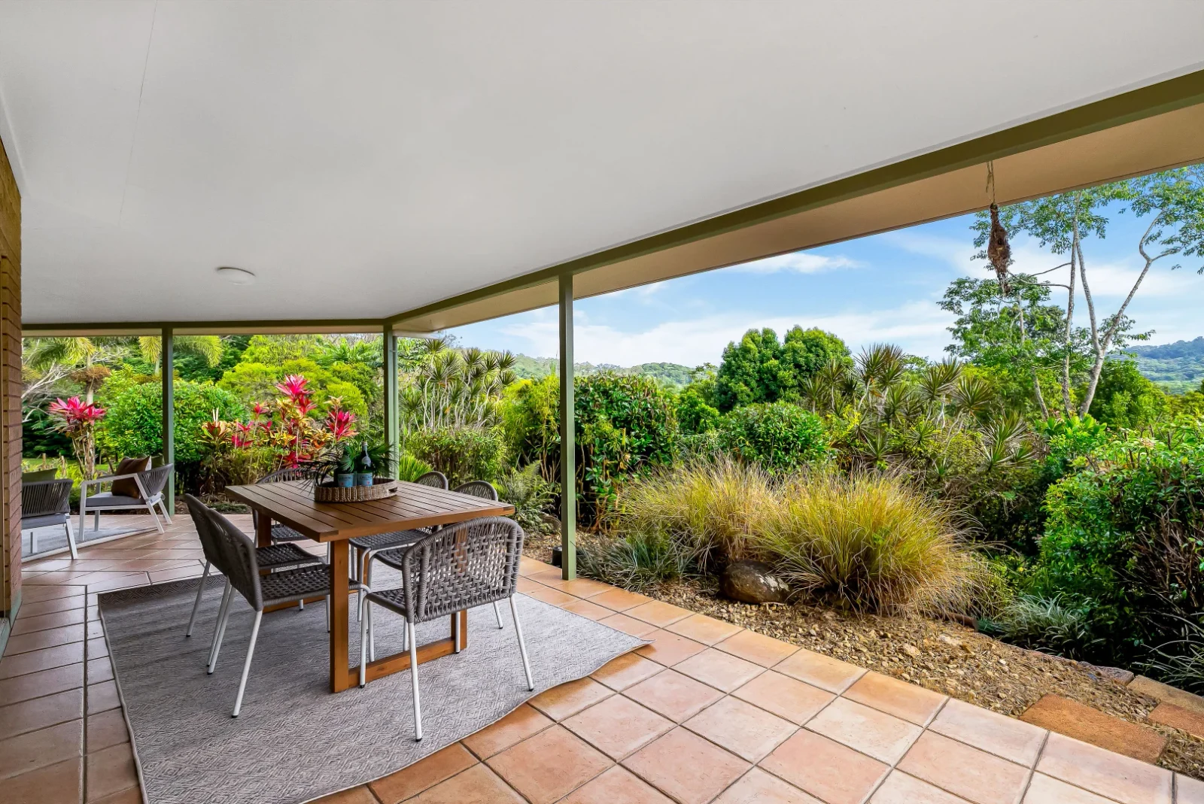
A saltwater pool surrounded by tropical greenery — for a morning swim or a change of pace after a creative afternoon. Covered patios give you a place to dry off, read or gather around the outdoor table, while the pool remains part of the outlook from the kitchen.
04 / The quieter rooms
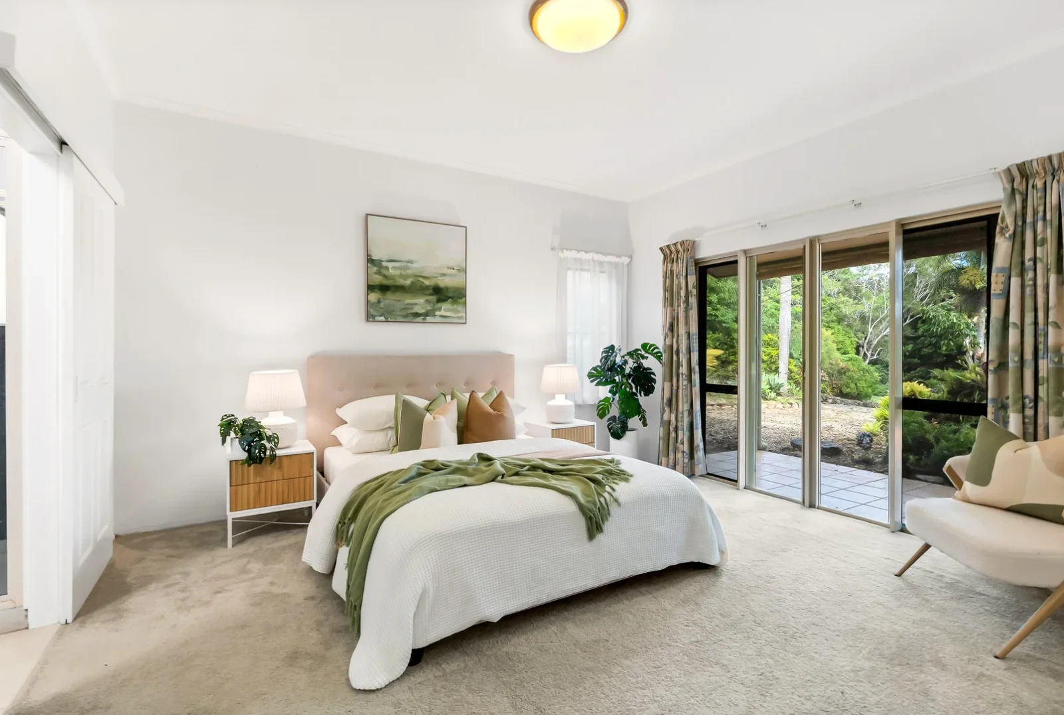
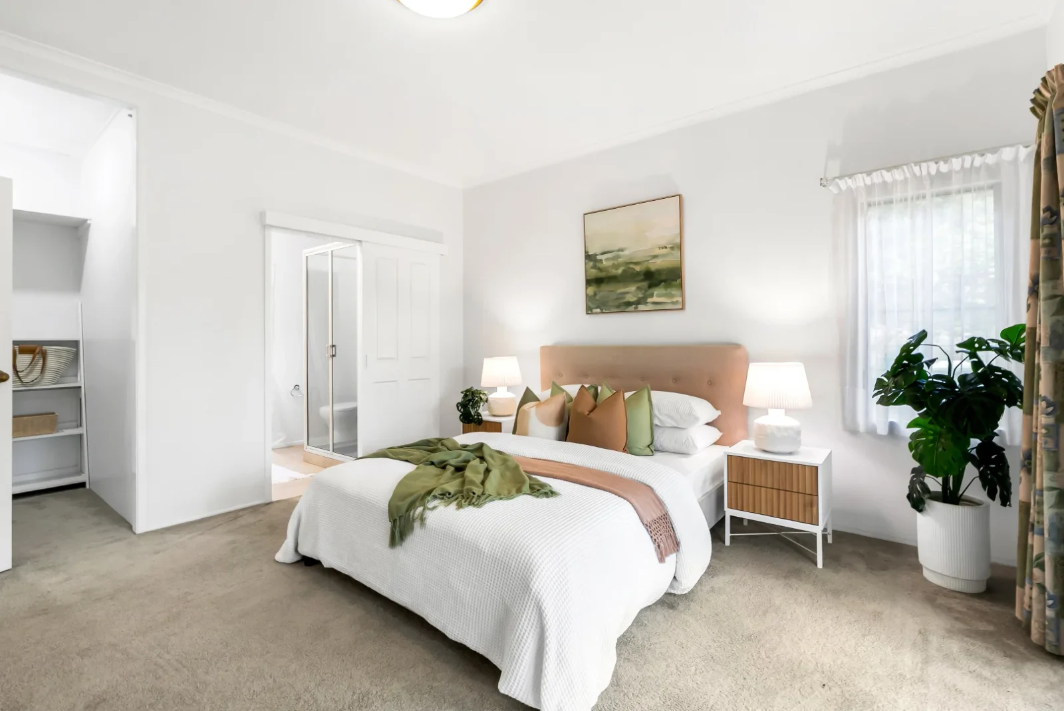
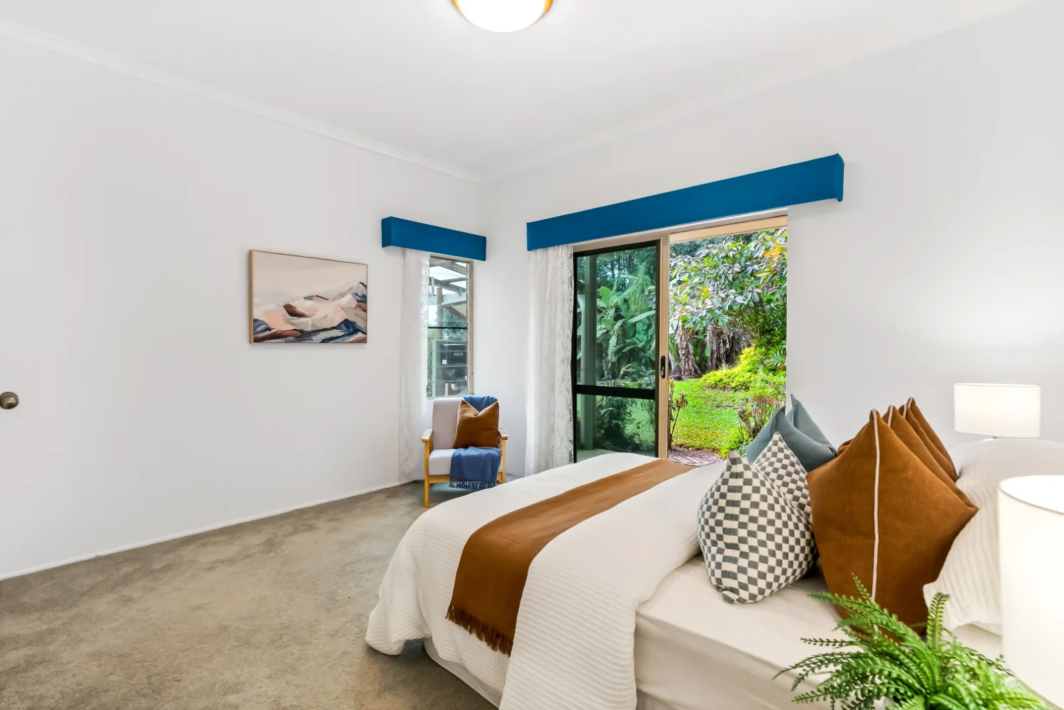
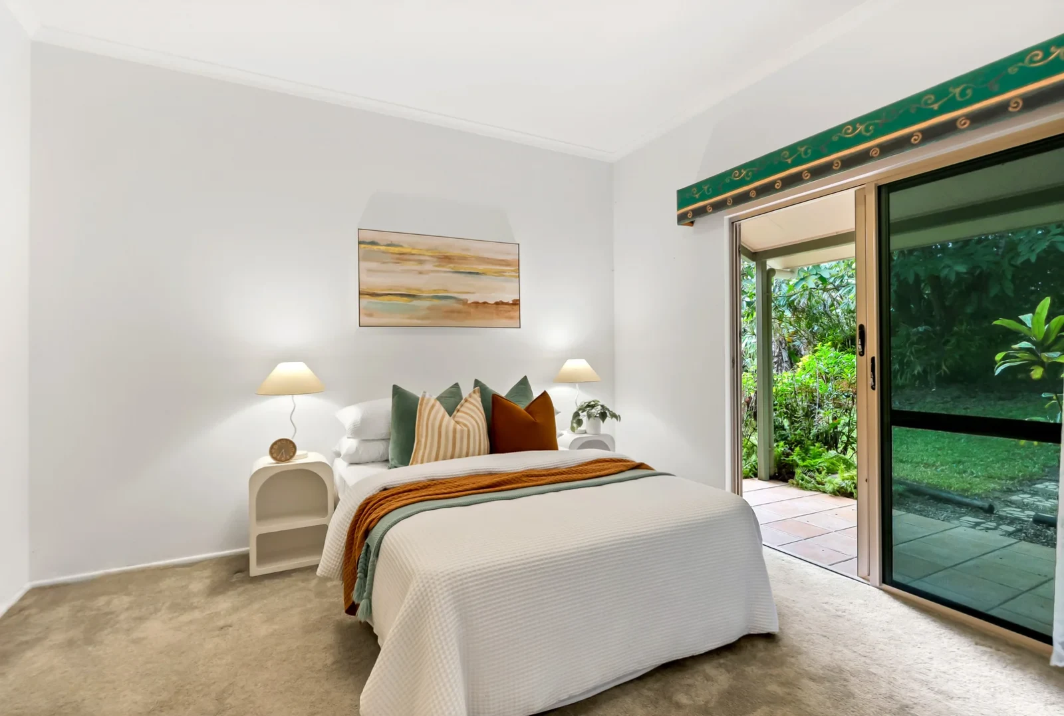
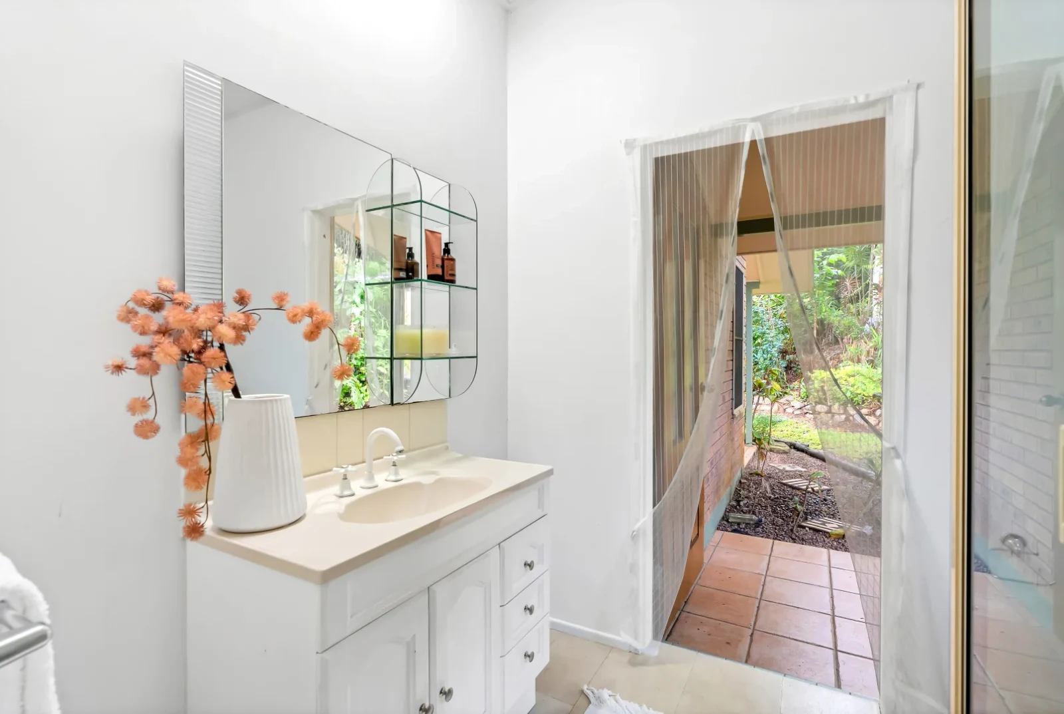
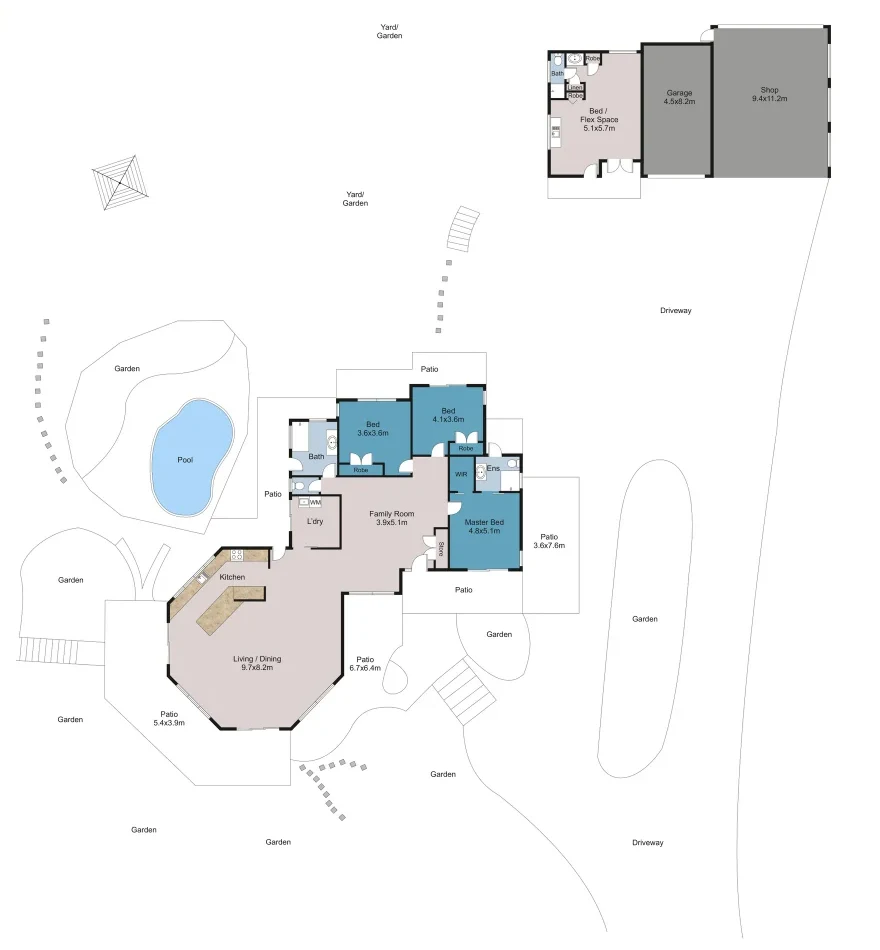
The main residence has three bedrooms and two bathrooms. Garden-facing windows and doors keep the surrounding greenery part of the experience, while the bedrooms give you space away from the main living area. View the floorplan below to see how the rooms and patios fit together.
05 / A space of its own
Work on a project without taking over the living room, or give visiting family a place to retreat. The detached studio has its own bathroom and kitchenette, adding useful separation without taking a bedroom out of the main home.
06 / A garden of discovery
A garden to explore, not just look at. Flowers, medicinal plants and more than 80 exotic fruit trees (Durian, Mangosteen, Lychee, Rare gold Star apple, Cupuacu and more; catalogue available) give the private 4,140m² grounds their character. The home’s elevated position brings a bright, airy way to enjoy the rainforest setting — from the living-room windows to the garden paths.
Explore Kuranda’s World Heritage-listed rainforest surroundings, then come home to your own tropical collection. The privilege is having that sense of discovery woven into an ordinary day — flowers by the pool, a closer look at a leaf, or a walk through the planting.
“We keep discovering rainforest plants here. Sourcing the fruit trees cost nearly $10,000, and we personally dug and planted every one.”
The fruit trees range from approximately one to seven years old and have been in the ground here for about two years. It is a personally planted collection at different stages of growth, with fruiting still developing.
07 / How it all fits
The floorplan puts the octagonal living room, kitchen, bedrooms and outdoor areas in context. It also shows the detached studio, garage and shop space.
A note from the owners
“Sunset dinners overlooking the garden are our end-of-day ritual — often with something we have grown on the table.”
“Sourcing the fruit trees cost nearly $10,000. We personally dug and planted every one — a labour of love.”
“We are considering being closer to family.”
Before you arrange an inspection
Check the layout, coastal connection, services and asking guidance in one place.
The main residence has three bedrooms and two bathrooms. The detached studio has its own bathroom and kitchenette. See the floorplan and studio photographs.
The octagonal form, soaring ceilings, generous windows and handcrafted Silkwood kitchen connect the interior with the garden. Covered patios extend the sitting and entertaining areas outdoors. Explore the rooms.
The listed allotment is 4,140m², with open lawns, flowers, medicinal plants, a saltwater pool and more than 80 exotic fruit trees (Durian, Mangosteen, Lychee, Rare gold Star apple, Cupuacu and more; catalogue available). See the grounds and block aerial.
Buyers over $1,090,000. If that fits your purchase plans, request the full property information and an inspection or live video walkthrough.
No — Palm Cove is around 30 minutes’ drive and Cairns Airport around 40 minutes. Kuranda village, with cafés and grocery shops, is approximately 4 km away. You have rainforest privacy at home with the coast and travel connections within reach.
See the location highlights →The home was custom-commissioned for North Queensland. Adjustable louvres and generous openings encourage airflow and let you control light, while covered patios extend the living areas outdoors. Open the story behind the design →
Yes — this home has nbn Fibre to the Premises (FTTP), town water, underground mains power and solar hot water.
Ask for a live video walkthrough, or tell us when you are planning to visit so we can discuss inspection arrangements.
Take a closer look
See how the rooms connect, take in the garden outlooks, and ask the questions that matter for your next move.
Leave your name and email. Ask a question about the home, or tell us if you’d like an inspection or live video walkthrough. We’ll get back to you.
Prefer to email? octagoncairns@gmail.com